Tanya Mayo Martin

BEDS4
BATHS4 full 1 partial
SQUARE FEET5,841
MLS#VAFX2222744
STATUSACTIVE
PROPERTY TYPEResidential - Single Family
SCHOOLFAIRFAX COUNTY PUBLIC SCHOOLS
Property Description
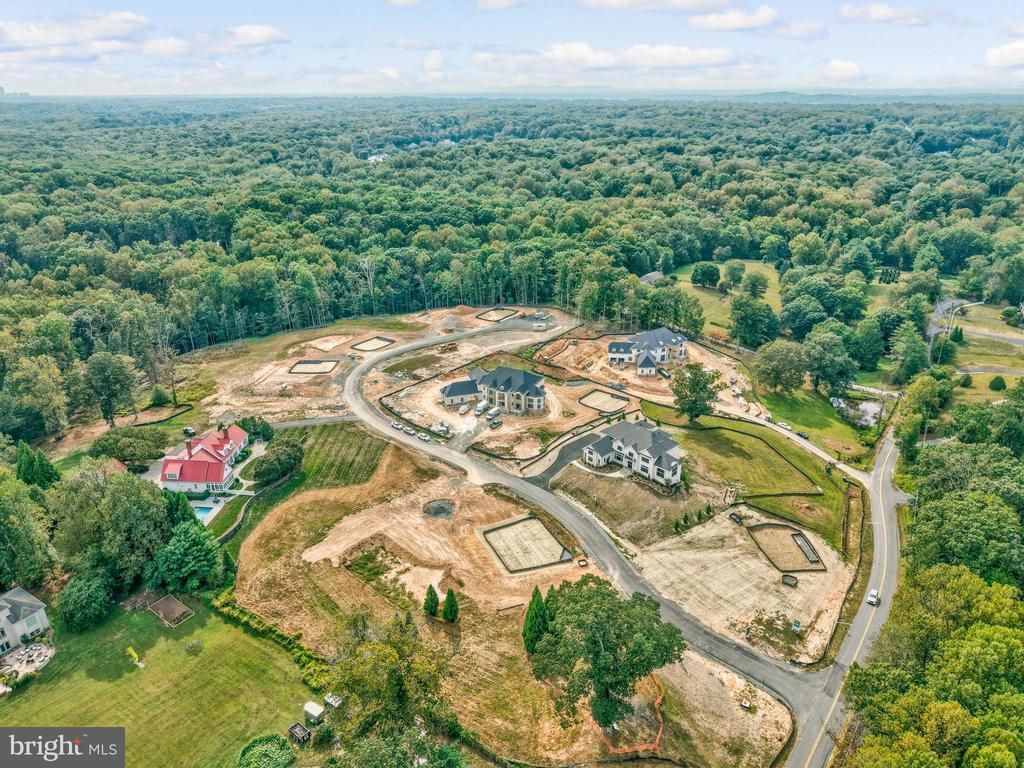
Introducing The Manors at Still Pond, Gulick Group's newest enclave of 7 new home sites with your choice of 3 portfolio models to build. Hurry do not miss out on your opportunity to purchase within this community-Only one lot remains! Great Falls- a semi-rural community with unparalleled access to the Potomac river, miles of trails and national parks, yet still convenient to shops, restaurants and recreational activities in Washington DC, Tysons Corner, Reston and Leesburg. . Starting Prices by Models: Evanton - $3,249,000 Winthrop - $3,395,000 Wyndham - $4,195,000
Property Features
Property Type: Residential - Single Family
Basement: Yes
Basement: Walkout Level, Walkout Stairs
Cooling: Central A/C
Fireplaces: 1
Fuel Type: Propane - Leased
Garage: 3
Heating: Forced Air
Home Style: Colonial
Lot Size: 1.73 Acres
Roof Type: Composite
Stories: 3.0
Taxes: $13,250
Year Built: 2026
Feature Descriptions
Additional Structures: Above Grade, Below Grade
Exterior: Brick
Fireplace: Gas/Propane
Flooring: Hardwood
Interior: Breakfast Area, Butlers Pantry, Crown Moldings, Family Room Off Kitchen, Floor Plan - Open, Formal/Separate Dining Room, Kitchen - Eat-In, Kitchen - Gourmet, Kitchen - Island, Pantry, Primary Bath(s), Recessed Lighting, Bathroom - Soaking Tub, Walk-in Closet(s), Wood Floors
Lot Dimensions: 1.73 Acre(S)
Parking Features: Asphalt Driveway
Parking Notes: 3 Total Parking Spaces
Rooms: Living Room, Dining Room, Primary Bedroom, Sitting Room, Bedroom 2,Bedroom 3,Bedroom 4,Kitchen, Game Room, Family Room, Foyer, Breakfast Room, Laundry, Mud Room, Recreation Room
Sewer: Septic = # of BR
SQFT Above Finished: 4729
SQFT Below Finished: 1112
SQFT Total Finished: 5841
Structure Type: Detached
Total Garage/Parking Spaces: 3
Water: Well
Room Sizes
Living Room: 13 x 15 Level - Main
Dining Room: 18 x 15 Level - Main
Family Room: 22 x 18 Level - Main
Primary Bedroom: 15 x 18 Level - Upper 1
Sitting Room: 14 x 18 Level - Upper 1
Bedroom 2: 17 x 12 Level - Upper 1
Bedroom 3: 14 x 15 Level - Upper 1
Bedroom 4: 13 x 17 Level - Upper 1
Recreation Room: 22 x 18 Level - Lower 1
Game Room: 23 x 18 Level - Lower 1
Local Schools
High School: LANGLEY
Middle School: COOPER
Elementary School: GREAT FALLS
School District: FAIRFAX COUNTY PUBLIC SCHOOLS
Listed By / Shown By
Listed By
Agency Name: Compass
Agency Phone: 7038281778
Shown By
Agent Name: Tanya Mayo Martin
Agent Phone: (804) 690-8985
Agency Title: Joyner Fine Properties

Estimate Your Payment
Estimated Payment
$ 18,480.50 per month $16,428.71 Principal & Interest $1,104.17 Property Tax $947.63 Homeowner's InsuranceChange Payment Information
©Joyner Fine Properties - Seller will consider paying buyer agent compensation based upon the terms and conditions of any offer made. Said compensation to be negotiated in the purchase agreement.
Privacy Policy / DMCA Notice / ADA Accessibility


This site is hosted, designed and copyright
© 1994 - 2026 by
Delta Media Group, Inc. -- Patent Pending --
Agency License Information: Joyner Fine Properties and its agents are licensed in the Commonwealth of Virginia.
0 Still Pond Run | MLS# VAFX2222744
This single family home located at 0 Still Pond Run, Great Falls, VA 22066 is currently listed for sale with an asking price of $3,249,000. This property was built in 2026 and has 4 bedrooms and 4 full and 1 partial baths with 5841 sq. ft. Still Pond Run is located within the FAIRFAX COUNTY PUBLIC SCHOOLS school district. Search Great Falls real estate on tanyamartin.joynerfineproperties.com today.