Tanya Mayo Martin

BEDS5
BATHS4 full 1 partial
SQUARE FEET6,850
MLS#VALO2139902
STATUSCOMING SOON
PROPERTY TYPEResidential - Single Family
SUBDIVISIONESTATES AT LOWES ISLAND
SCHOOLLOUDOUN COUNTY PUBLIC SCHOOLS
Property Description
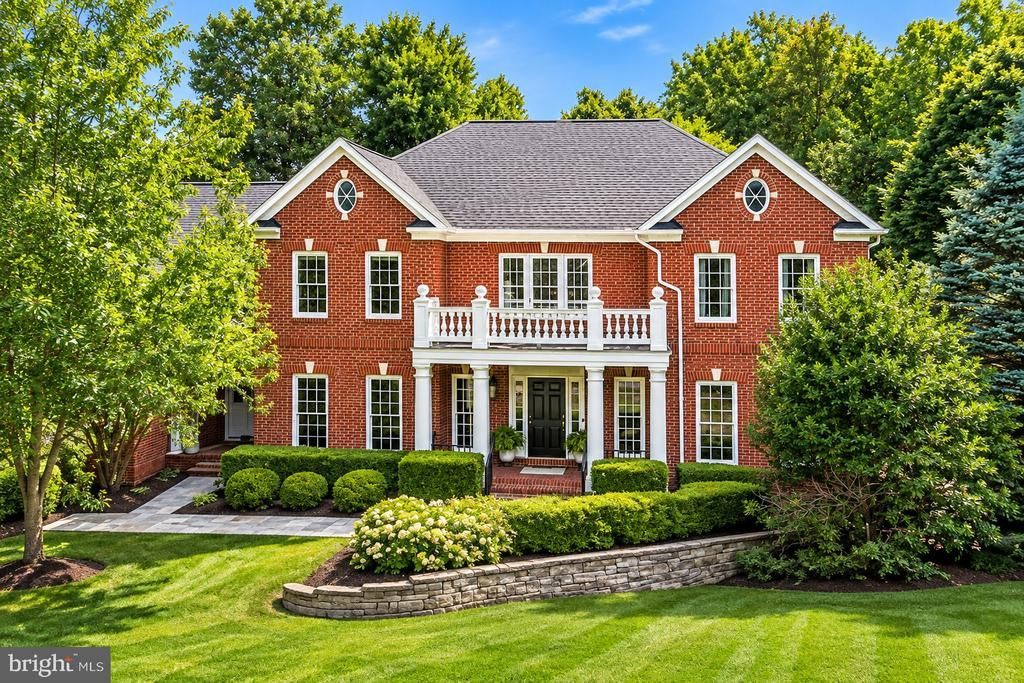
Welcome to this extensively upgraded brick Colonial on a private 1.15-acre corner lot in Cascades Estates at Lowes Island. Set on a gentle knoll with mature trees and manicured landscaping, the home offers approximately 4,247 sq ft above grade plus a fully finished walkout lower level, 5 bedrooms, and 4.5 baths. Recent investments have modernized the entire residence with high-end systems, smart-home technology, and designer finishes throughout. Outdoor living is exceptional. An expanded deck (approx. 600 sq ft) functions as a true year-round outdoor room with remote-controlled drop-down side panels, screen doors, built-in heaters, custom blinds, and new steps. The backyard is fully enclosed by a wrought-iron fence with gate, and the property features a new irrigation system with smart controls, smart landscape lighting front and back, and smart floodlights with cameras. Major systems include a new furnace, whole-house HVAC UV air purification and steam humidifier, and a whole-house generator with a 1,000-gallon propane tank. An integrated smart-home control system and comprehensive security package (new panels, motion and glass-break sensors, upgraded door/window sensors, wired cameras with 24/7 recording, and smart entry) provide modern convenience and peace of mind. The main level showcases wood floors throughout and a clean black-and-white design. Both staircases have been redone with new metal railings. Kitchen and mudroom cabinets are refinished, all appliances are updated (including new dishwasher, smart sink, and washer/dryer), and every light fixture has been replaced. Additional highlights include a custom fireplace mantel and a fully remodeled powder room. The finished walkout lower level is ideal for entertaining, featuring a custom wood bar with new refrigerator and dishwasher, a home theater on a raised platform with smart lighting, an entertainment/media room, remodeled fireplace, home gym with custom mirrors, renovated stairs and railings, and new walk-out doors. Cascades Estates (Cascades Community Association) offers common-area maintenance, snow removal, trash service, community center, exercise room, jogging/walking paths, outdoor pool, tennis courts, and playgrounds for a modest quarterly HOA fee. The neighborhood is masterfully located near a golf course, the Potomac River, and nearly 500 acres of parkland with trails—yet just minutes from Dulles International Airport, shopping, dining, and metro access. This beautifully updated home is move-in ready. Schedule your private showing today.
Property Features
Property Type: Residential - Single Family
Basement: Yes
Basement: Full, Interior Access, Outside Entrance, Rear Entrance, Walkout Level, Windows, Daylight, Partial, Fully Finished, Heated, Improved
Cooling: Central A/C, Ceiling Fan(s), Zoned, Programmable Ther
Fireplaces: 2
Fuel Type: Natural Gas
Garage: 3
Heating: Forced Air, Zoned, Programmable Thermostat
Home Style: Colonial
Lot Size: 1.15 Acres
Roof Type: Architectural Shingle
Stories: 3.0
Taxes: $12,491
Year Built: 2000
Feature Descriptions
Additional Structures: Above Grade, Below Grade
Appliances: Built-In Microwave, Cooktop, Dishwasher, Humidifier, Oven - Wall, Refrigerator, Washer, Dryer, Disposal, Exhaust Fan, Extra Refrigerator/Freezer, Icemaker, Oven - Double, Stainless Steel Appliances, Air Cleaner
Community Amenities: Common Grounds, Community Center, Exercise Room, Jog/Walk Path, Meeting Room, Pool - Outdoor, Tennis Courts, Tot Lots/Playground
Exterior: Masonry, Brick
Exterior: Extensive Hardscape, Exterior Lighting, Sidewalks, Stone Retaining Walls
Fencing: Wrought Iron
Fireplace: Fireplace - Glass Doors, Gas/Propane, Mantel(s), Stone
Flooring: Carpet, Ceramic Tile, Hardwood
HOA Fee: $100.00/Monthly
Interior: Carpet, Family Room Off Kitchen, Floor Plan - Open, Kitchen - Island, Primary Bath(s), Bar, Bathroom - Soaking Tub, Bathroom - Tub Shower, Bathroom - Walk-In Shower, Chair Railings, Crown Moldings, Formal/Separate Dining Room, Kitchen - Gourmet, Walk-in Closet(s), Upgraded Countertops, Wet/Dry Bar, Wood Floors
Lot: Backs to Trees, Corner, Landscaping, Rear Yard, SideYard(s), Front Yard, Trees/Wooded
Lot Dimensions: 1.15 Acre(S)
Parking Features: Paved Driveway
Parking Notes: 3 Total Parking Spaces
Rooms: Living Room, Primary Bedroom, Bedroom 2,Bedroom 3,Bedroom 4,Bedroom 5,Kitchen, Family Room, Foyer, Breakfast Room, Exercise Room, Office, Recreation Room, Media Room, Bathroom 1,Bathroom 2,Bathroom 3,Primary Bathroom, Half Bath
Sewer: Public Sewer
Special View Info: Garden/Lawn, Trees/Woods
SQFT Above Finished: 5225
SQFT Below Finished: 1625
SQFT Total Finished: 6850
Structure Type: Detached
Total Garage/Parking Spaces: 3
Water: Public
Windows: Bay/Bow, Transom
Wooded: Yes
Local Schools
High School: DOMINION
Middle School: SENECA RIDGE
Elementary School: LOWES ISLAND
School District: LOUDOUN COUNTY PUBLIC SCHOOLS
Listed By / Shown By
Listed By
Agency Name: Samson Properties
Agency Phone: 7033788810
Shown By
Agent Name: Tanya Mayo Martin
Agent Phone: (804) 690-8985
Agency Title: Joyner Fine Properties

Estimate Your Payment
Estimated Payment
$ 11,336.22 per month $9,733.85 Principal & Interest $1,040.92 Property Tax $561.46 Homeowner's InsuranceChange Payment Information
©Joyner Fine Properties - Seller will consider paying buyer agent compensation based upon the terms and conditions of any offer made. Said compensation to be negotiated in the purchase agreement.
Privacy Policy / DMCA Notice / ADA Accessibility


This site is hosted, designed and copyright
© 1994 - 2026 by
Delta Media Group, Inc. -- Patent Pending --
Agency License Information: Joyner Fine Properties and its agents are licensed in the Commonwealth of Virginia.
11317 Stonehouse Place | MLS# VALO2139902
This single family home located at 11317 Stonehouse Place, Potomac Falls, VA 20165 is currently listed for sale with an asking price of $1,925,000. This property was built in 2000 and has 5 bedrooms and 4 full and 1 partial baths with 6850 sq. ft. Stonehouse Place is located in the ESTATES AT LOWES ISLAND subdivision within the LOUDOUN COUNTY PUBLIC SCHOOLS school district. Search ESTATES AT LOWES ISLAND real estate on tanyamartin.joynerfineproperties.com today.