Tanya Mayo Martin

BEDS5
BATHS3 full 1 partial
SQUARE FEET3,950
MLS#VASP2047294
STATUSACTIVE
PROPERTY TYPEResidential - Single Family
SUBDIVISIONWILDERNESS PARK ESTATES
SCHOOLSPOTSYLVANIA COUNTY PUBLIC SCHOOLS
Property Description
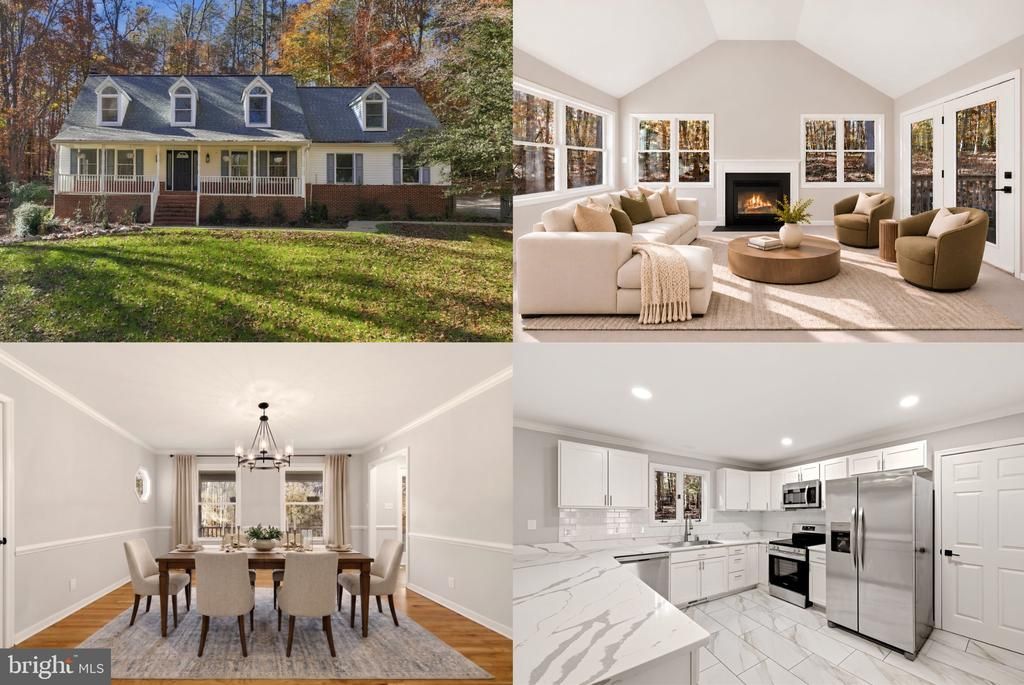
SAVE APPROXIMATELY $363/MONTH ON YOUR MORTGAGE FOR THE FIRST YEAR! Take advantage of an exclusive 1% temporary interest rate buydown, paid for by EmpowerHome Mortgage! That’s approximately $4,355 in first-year savings! No cost to the buyer or seller for the buydown. PLUS, ask about our complimentary refinance opportunity! Available to qualified buyers financing through EmpowerHome Mortgage, LLC NMLS# 2018277. Terms and conditions apply. Buyers are free to use any lender. Your Private Retreat Awaits in Wilderness Park Estates! Nestled on a beautiful, private 5-acre homesite, this exceptional property offers a blend of peaceful country living, rich American history, and convenient access to everyday amenities. Surrounded by protected land and the beauty of nature, you'll enjoy scenic walks along nearby historic battlefields, explore local hiking trails, or take advantage of your very own private walking trail loop. The heart of this home is undoubtedly the stunning sunroom, featuring a cathedral ceiling, expansive windows, and an abundance of natural light. Take in picturesque views of the wooded surroundings and local wildlife while enjoying your morning coffee or relaxing beside the gas fireplace during cooler seasons. French doors open to an updated, open-concept kitchen designed to impress, featuring beautiful quartz countertops, updated cabinetry, ample storage, and thoughtfully designed workspace that will make meal preparation a pleasure. Hosting family and friends is effortless with a formal dining room and the newly designed butler's pantry, complete with butcher block countertops, organizational cubbies, custom cabinetry, and smart-home lighting. The main-level living experience is complete with a spacious primary suite featuring an updated, spa-inspired bath with beautiful vanities, an updated shower, and a relaxing soaking tub. A conveniently located main-level laundry room with pocket-door entry adds another thoughtful touch. The upper level offers three large bedrooms, providing flexibility for family, guests, or home office space, along with an updated hall bathroom. The finished lower level expands your entertaining possibilities with a large recreation room, full bathroom, and bonus room ideal for a home gym, hobby space, or potential non-bedroom-conforming sleeping area. A walkout provides convenient access to the side yard, while the brick hearth extension and wall are ready for your future wood-burning stove. Conveniently located with easy access to Route 3, you'll also enjoy proximity to the community pool, lake, hiking and nature trails, and the area's historic battlefields. Whether you're seeking a peaceful retreat, room to explore, or a home designed for entertaining, this property offers an exceptional opportunity to enjoy the best of both worlds. This is more than a home—it's a lifestyle surrounded by history, nature, privacy, and endless opportunities to enjoy the outdoors! This home qualifies for a USDA Loan. **Photos have been virtually staged**
Property Features
Property Type: Residential - Single Family
Basement: Yes
Basement: Walkout Level
Cooling: Central A/C
Fireplaces: 1
Fuel Type: Electric
Garage: 2
Heating: Forced Air
Home Style: Cape Cod
Lot Size: 5.13 Acres
Roof Type: Architectural Shingle
Stories: 3.0
Taxes: $4,267
Year Built: 1994
Feature Descriptions
Additional Structures: Above Grade, Below Grade
Appliances: Refrigerator, Icemaker, Dishwasher, Stove, Built-In Microwave, Washer/Dryer Hookups Only
Days on Site: 8
Exterior: Brick, Vinyl Siding
Exterior: Stone Retaining Walls, Outbuilding(s)
Fencing: Wood, Split Rail, Wire
Fireplace: Gas/Propane, Fireplace - Glass Doors
Flooring: Ceramic Tile, Carpet, Luxury Vinyl Plank, Hardwood
HOA Fee: $1100.00/Annually
Interior: Bathroom - Walk-In Shower, Bathroom - Soaking Tub, Bathroom - Stall Shower, Bathroom - Tub Shower, Breakfast Area, Built-Ins, Carpet, Ceiling Fan(s), Combination Kitchen/Living, Dining Area, Entry Level Bedroom, Family Room Off Kitchen, Kitchen - Gourmet, Pantry, Upgraded Countertops, Walk-in Closet(s), Recessed Lighting, Water Treat System
Location: Corner Lot/Unit
Lot Dimensions: 5.13 Acre(S)
Parking Features: Circular Driveway, Gravel Driveway
Parking Notes: 6 Total Parking Spaces
Sewer: On Site Septic
Special View Info: Trees/Woods
SQFT Above Finished: 3054
SQFT Below Finished: 896
SQFT Total Finished: 3950
Structure Type: Detached
Total Garage/Parking Spaces: 6
Water: Private, Well
Local Schools
High School: RIVERBEND
Middle School: NI RIVER
Elementary School: BROCK ROAD
School District: SPOTSYLVANIA COUNTY PUBLIC SCHOOLS
Listed By / Shown By
Listed By
Agency Name: Keller Williams Realty
Agency Phone: 7036791700
Shown By
Agent Name: Tanya Mayo Martin
Agent Phone: (804) 690-8985
Agency Title: Joyner Fine Properties

Estimate Your Payment
Estimated Payment
$ 3,564.51 per month $3,033.93 Principal & Interest $355.58 Property Tax $175.00 Homeowner's InsuranceChange Payment Information
©Joyner Fine Properties - Seller will consider paying buyer agent compensation based upon the terms and conditions of any offer made. Said compensation to be negotiated in the purchase agreement.
Privacy Policy / DMCA Notice / ADA Accessibility


This site is hosted, designed and copyright
© 1994 - 2026 by
Delta Media Group, Inc. -- Patent Pending --
Agency License Information: Joyner Fine Properties and its agents are licensed in the Commonwealth of Virginia.
12000 Lee Drive | MLS# VASP2047294
This single family home located at 12000 Lee Drive, Spotsylvania, VA 22551 is currently listed for sale with an asking price of $600,000. This property was built in 1994 and has 5 bedrooms and 3 full and 1 partial baths with 3950 sq. ft. Lee Drive is located in the WILDERNESS PARK ESTATES subdivision within the SPOTSYLVANIA COUNTY PUBLIC SCHOOLS school district. Search WILDERNESS PARK ESTATES real estate on tanyamartin.joynerfineproperties.com today.