Tanya Mayo Martin

BEDS3
BATHS3 full 1 partial
SQUARE FEET2,700
MLS#VAFX2332104
STATUSACTIVE
PROPERTY TYPEResidential - Townhouse
SUBDIVISIONWEST OAKS CORNER
SCHOOLFAIRFAX COUNTY PUBLIC SCHOOLS
Property Description
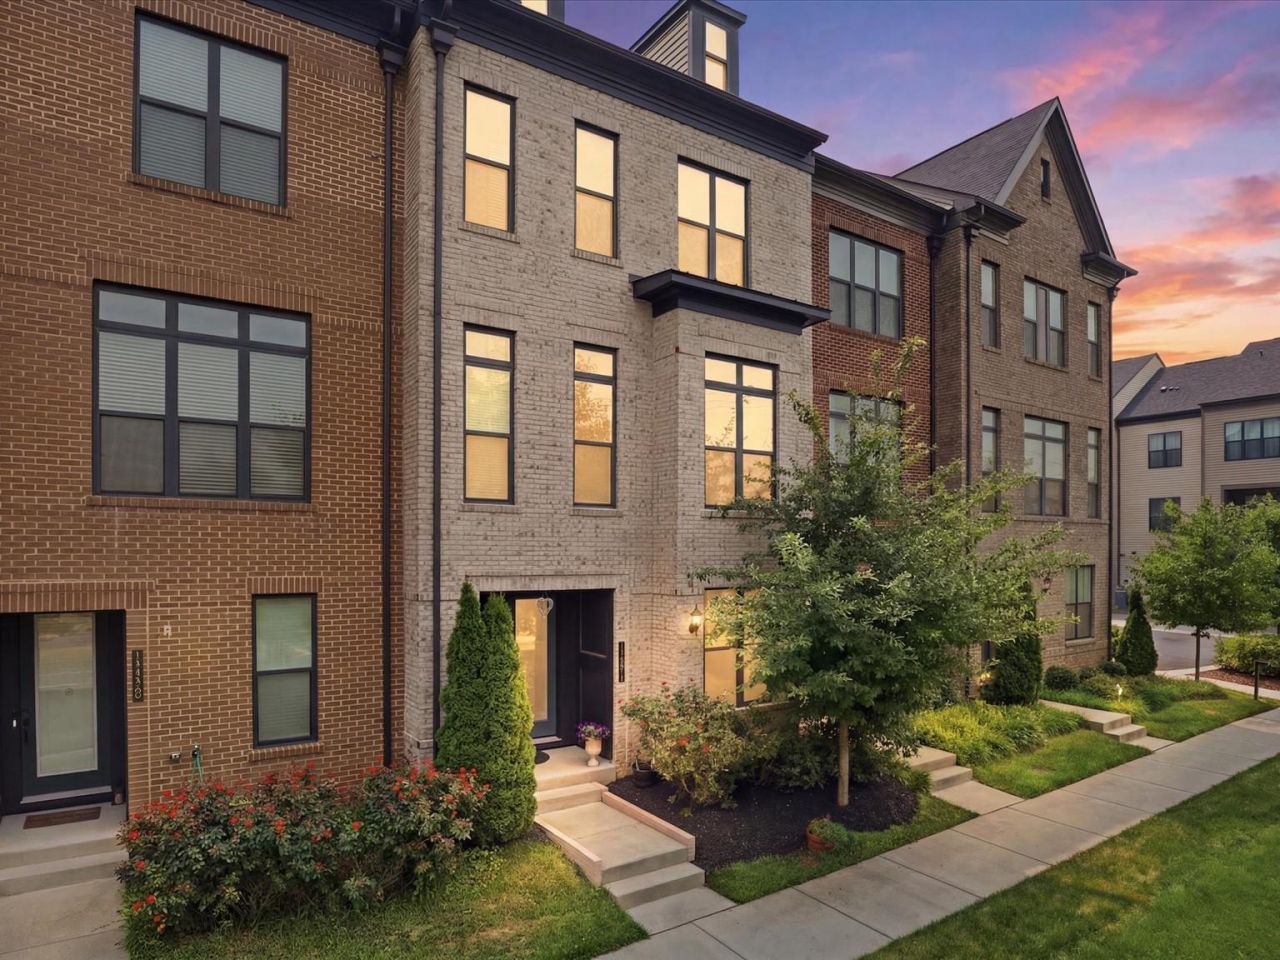
Welcome to 12331 Yellow Buckeye Way, an exceptional 2020-built townhome offering approximately 2,700 square feet of beautifully finished living space across four levels. This meticulously maintained home offers superior sound control, with triple-insulated windows designed to significantly reduce sound from the exterior environment. Tucked within a private cul-de-sac pocket of the popular West Oaks Corner community, this luxury home offers a comfortable setting with minimal neighborhood through-traffic. Three spacious ensuite bedrooms provide exceptional privacy and flexibility, while the fourth-level loft offers additional space for a home office, gym, media room, or additional bedroom. The main level is designed for everyday living and entertaining, with a gourmet kitchen featuring top-of-the-line appliances, granite countertops, gas cooktop, custom cabinetry, and an oversized island with generous seating. The kitchen opens to bright dining and living areas featuring wide-plank hardwood flooring, soaring ceilings, abundant natural light, a stone-accented gas fireplace, and beautiful sunset views. Outdoor living is a standout feature, with both a covered deck and an expansive private rooftop terrace—perfect for entertaining, gardening, morning coffee, or relaxing outdoors. Convenient water access is available on both outdoor levels. Upstairs, the light-filled primary suite features a generous walk-in closet and beautifully appointed bath with an oversized walk-in shower. A second ensuite bedroom includes its own full bath and walk-in closet, with laundry conveniently located between the bedrooms. The entry level offers a private third bedroom with full bath and closet, ideal for guests, or a private home office. Additional features include two separate HVAC systems for zoned comfort, a smart speaker system throughout the main level, a two-car rear-load garage, and an adjacent parking pad accommodating two additional vehicles. Located in the desirable West Oaks Corner community with walking paths, a playground, and a community pavilion with fireplace. Enjoy convenient access to Fairfax Corner, Fair Lakes, Fair Oaks Mall, Wegmans, Costco, restaurants and shopping, along with Route 50, I-66, Fairfax County Parkway, Metro and commuter transit options, and Dulles International Airport.
Property Features
Property Type: Residential - Townhouse
Basement: Yes
Basement: Fully Finished, Garage Access, Walkout Level
Cooling: Central A/C, Ceiling Fan(s)
Fireplaces: 1
Fuel Type: Natural Gas
Garage: 2
Heating: Energy Star Heating System
Home Style: Contemporary
Lot Size: 0.04 Acres
Stories: 4.0
Taxes: $10,764
Year Built: 2020
Feature Descriptions
Additional Structures: Above Grade
Appliances: Built-In Microwave, Cooktop, Dishwasher, Disposal, Dryer, Energy Efficient Appliances, Exhaust Fan, Icemaker, Oven - Double, Refrigerator, Stainless Steel Appliances, Washer
Community Amenities: Common Grounds, Tot Lots/Playground, Picnic Area, Dog Park
Exterior: Combination
Exterior: Exterior Lighting, Sidewalks, Roof Deck
Fireplace: Stone, Gas/Propane
Flooring: Luxury Vinyl Plank, Ceramic Tile
HOA Fee: $135.00/Monthly
Interior: Attic, Bathroom - Stall Shower, Bathroom - Tub Shower, Combination Dining/Living, Crown Moldings, Dining Area, Entry Level Bedroom, Family Room Off Kitchen, Floor Plan - Open, Kitchen - Gourmet, Kitchen - Island, Pantry, Primary Bath(s), Recessed Lighting, Upgraded Countertops, Walk-in Closet(s), Window Treatments
Lot Dimensions: 0.04 Acre(S)
Parking Notes: 4 Total Parking Spaces
Rooms: Living Room, Dining Room, Primary Bedroom, Bedroom 2,Bedroom 3,Kitchen, Family Room, Laundry, Bathroom 2,Bathroom 3,Primary Bathroom
Sewer: Public Sewer
SQFT Above Finished: 2700
SQFT Total Finished: 2700
Structure Type: Interior Row/Townhouse
Total Garage/Parking Spaces: 4
Water: Public
Windows: Energy Efficient, Triple Pane
Local Schools
School District: FAIRFAX COUNTY PUBLIC SCHOOLS
Listed By / Shown By
Listed By
Agency Name: Williams Realty, LLC
Agency Phone: 7039804045
Shown By
Agent Name: Tanya Mayo Martin
Agent Phone: (804) 690-8985
Agency Title: Joyner Fine Properties

Estimate Your Payment
Estimated Payment
$ 6,320.09 per month $5,127.34 Principal & Interest $897.00 Property Tax $295.75 Homeowner's InsuranceChange Payment Information
©Joyner Fine Properties - Seller will consider paying buyer agent compensation based upon the terms and conditions of any offer made. Said compensation to be negotiated in the purchase agreement.
Privacy Policy / DMCA Notice / ADA Accessibility


This site is hosted, designed and copyright
© 1994 - 2026 by
Delta Media Group, Inc. -- Patent Pending --
Agency License Information: Joyner Fine Properties and its agents are licensed in the Commonwealth of Virginia.
12331 Yellow Buckeye Way | MLS# VAFX2332104
This townhouse located at 12331 Yellow Buckeye Way, Fairfax, VA 22030 is currently listed for sale with an asking price of $1,014,000. This property was built in 2020 and has 3 bedrooms and 3 full and 1 partial baths with 2700 sq. ft. Yellow Buckeye Way is located in the WEST OAKS CORNER subdivision within the FAIRFAX COUNTY PUBLIC SCHOOLS school district. Search WEST OAKS CORNER real estate on tanyamartin.joynerfineproperties.com today.