Tanya Mayo Martin

BEDS6
BATHS3 full 1 partial
SQUARE FEET4,250
MLS#682979
STATUS
PROPERTY TYPEResidential - Single Family
SUBDIVISIONSTILL MEADOW
Property Description
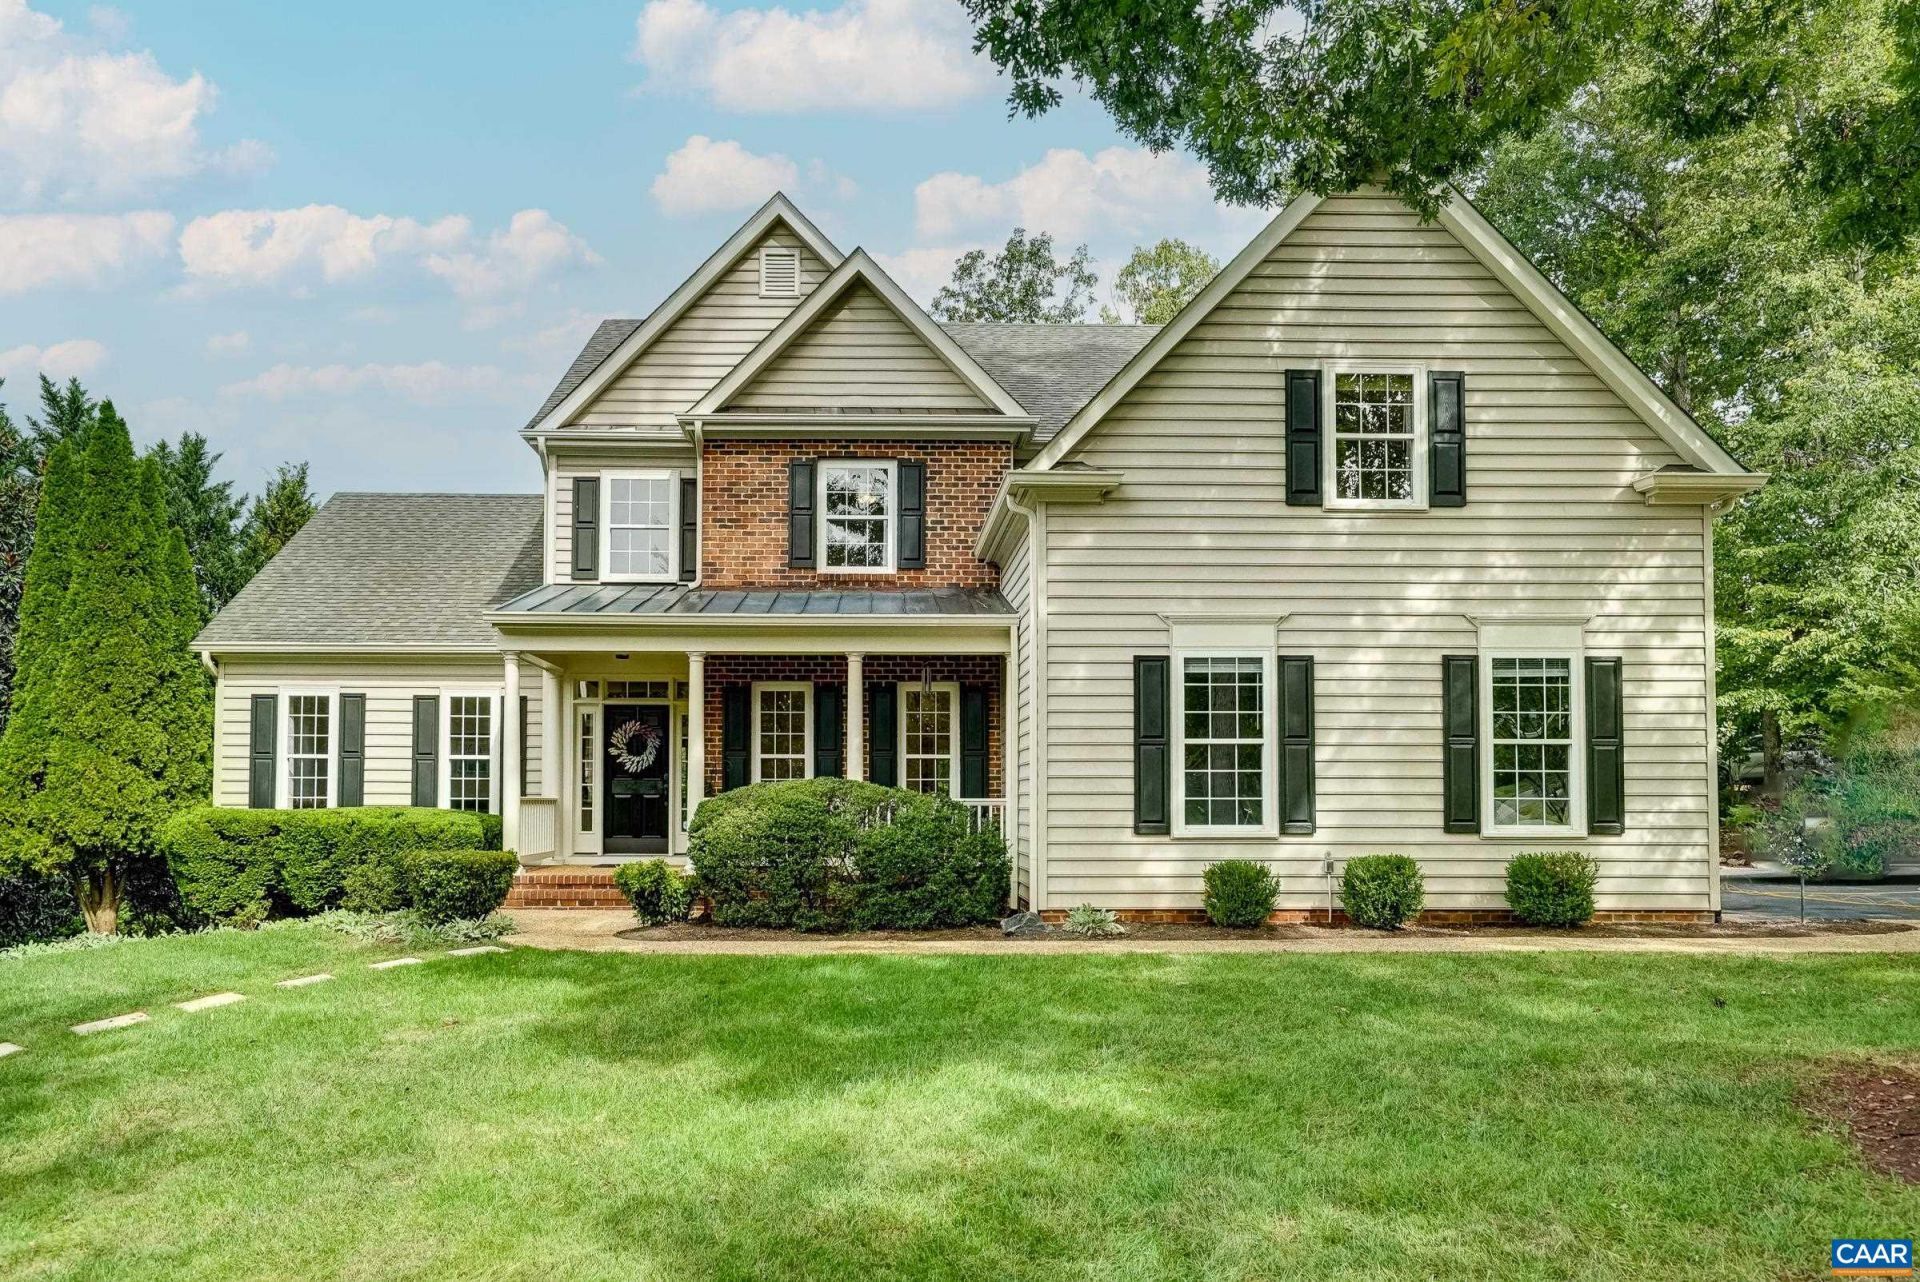
Six-bedroom, 3.5-bath brick-front traditional in Charlottesville's Still Meadow community, offering three finished levels and a private, tree-lined setting. A covered front porch opens to a foyer with hardwood floors, crown molding, and a formal dining room. French doors lead to a front study with built-ins, and a second private office sits off the main-level laundry. The vaulted family room centers on a gas fireplace and opens to the kitchen with granite counters, a large island, gas cooktop, double wall ovens, and a sunny breakfast bay. Upstairs, the primary suite offers a bay-window sitting area, walk-in closet, and a bath with dual vanities and a soaking tub, joined by three additional bedrooms, all with hardwood floors. The finished walkout lower level adds a rec room with a second fireplace, two bedrooms, a full bath, and a flex room with wet bar, ideal for guests or multigenerational living. Outdoors, a screened porch and deck overlook a fenced yard with a covered patio below. Two-car garage. Still Meadow amenities include pool, clubhouse, pickleball/tennis courts and play ground, plus walking trails. Minutes from Rte 29 shopping Pen Park, Downtown Charlottesville, and UVA. New Roof in October 2026!
Property Features
Property Type: Residential - Single Family
Basement: Yes
Basement: Exterior Entry, Heated, Interior Entry, Partially Finished, Walk-Out Access
Cooling: Central Air
Fenced: Yes
Fireplaces: 2
Garage: 2 car attached
Heating: Central, Heat Pump, Natural Gas
Home Style: Colonial
Lot Size: 0.55 Acres
Roof Type: Architectural
Stories: 2.0
Taxes: $6,816
Year Built: 1999
Amenities
Double Vanity
Walk-In Closet(s)
Entrance Foyer
Home Office
Kitchen Island
Programmable Thermostat
Utility Room
Vaulted Ceiling(s)
Fence
Porch
Feature Descriptions
Appliances: Built-In Oven, Double Oven, Dishwasher, Gas Cooktop, Microwave, Refrigerator, Dryer, Washer
Association Amenities: Clubhouse, Playground, Pool, Tennis Court(s)
Community Features: Pool
Days on Site: 36
Exclusions: Jetted Bathtub (sold as-is) has not be used recently. Speakers convey as-is. Current owners do not use.
Exterior: Brick, Stick Built, Vinyl Siding
Fencing: Partial
Fireplace: Two, Gas, Gas Log
Flooring: Ceramic Tile, Hardwood, Laminate
HOA: Yes
HOA Fee: 382/ Quarterly
Lot: Garden, Level
Parcel#: 046C0000002900
Parking: Attached, Electricity, Garage, Garage Door Opener, Garage Faces Side
Parking Notes: Attached, Electricity, Garage, Garage Door Opener, Gar
Patio/Porch: Deck, Front Porch, Porch, Screened
Pool: Community, Pool, Association
Pool: Community, Pool, Association
Security: Smoke Detector(s), Surveillance System
Sewer: Public Sewer
Swimming Pool: Yes
Utilities: Cable Available
Water: Public
Window: Screens
Local Schools
High School: Albemarle
Middle School: Journey
Elementary School: Woodbrook
Listed By / Shown By
Listed By
Agency Name: LONG & FOSTER - CHARLOTTESVILLE WEST
Agency Phone: 434-812-2388
Shown By
Agent Name: Tanya Mayo Martin
Agent Phone: (804) 690-8985
Agency Title: Joyner Fine Properties

Estimate Your Payment
Estimated Payment
$ 5,247.68 per month $4,424.48 Principal & Interest $568.00 Property Tax $255.21 Homeowner's InsuranceChange Payment Information
©Joyner Fine Properties - Seller will consider paying buyer agent compensation based upon the terms and conditions of any offer made. Said compensation to be negotiated in the purchase agreement.
Privacy Policy / DMCA Notice / ADA Accessibility


This site is hosted, designed and copyright
© 1994 - 2026 by
Delta Media Group, Inc. -- Patent Pending --
Agency License Information: Joyner Fine Properties and its agents are licensed in the Commonwealth of Virginia.
1245 Still Meadow Ave | MLS# 682979
This single family home located at 1245 Still Meadow Ave, Charlottesville, VA 22901 is currently listed for sale with an asking price of $875,000. This property was built in 1999 and has 6 bedrooms and 3 full and 1 partial baths with 4250 sq. ft. Still Meadow Ave is located in the STILL MEADOW subdivision. Search STILL MEADOW real estate on tanyamartin.joynerfineproperties.com today.