Tanya Mayo Martin

BEDS4
BATHS2 full 2 partial
SQUARE FEET3,707
MLS#2630507
STATUSActive
PROPERTY TYPEResidential - Single Family
SUBDIVISIONAshton Dell
Property Description
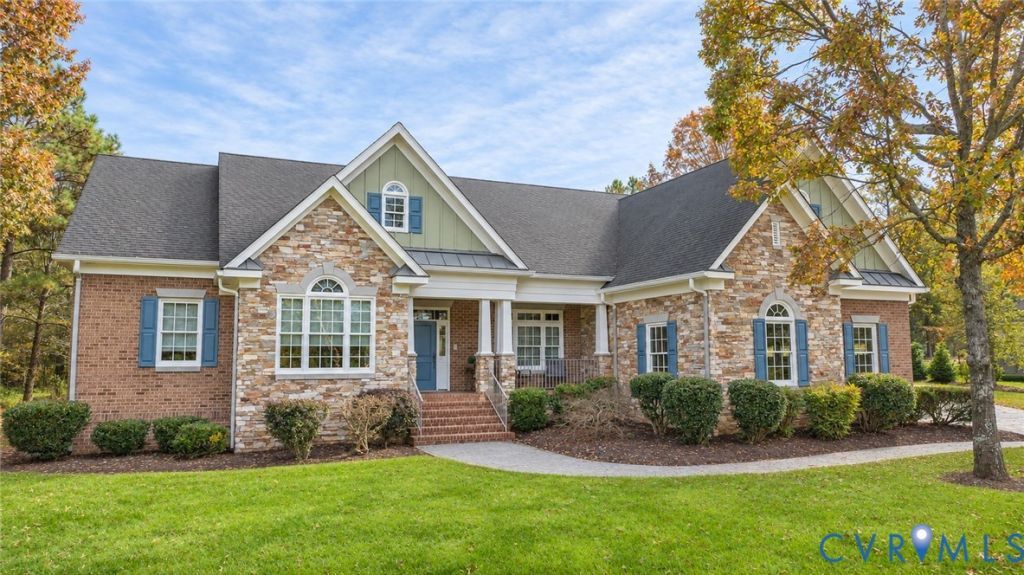
Welcome to Ashton Dell, a beautiful subdivision of large lots and custom-built homes tucked away in a quiet corner of Chester. Easy access to I-95 puts Downtown Richmond and Fort Lee just minutes away, and a quick hop onto Route 288 brings Midlothian and Short Pump within easy reach. Custom built by the developer of Ashton Dell, this home is designed for elegance & comfort. With 4 generously sized bedrooms, 2 full baths, 2 half baths, open floor plan, vaulted & tray ceilings, hardwood floors & porcelain tile. Custom cabinetry is found throughout the home. A timeless kitchen with beautiful custom cabinetry, wall oven, warming drawer, gas cooktop, that opens to a morning room with French doors to the covered porch. A peninsula overlooks the family room, making it ideal for the children to sit & chat with you about their day while you are preparing a snack or a meal. The primary suite is a true retreat, with an ensuite bath showcasing an oversized shower with rain head, jetted tub, walk-in custom closets, and French doors to the covered porch. The 2nd-floor bonus room can be a playroom for the kids, a hangout for the teens, or a game room for the adults, the possibilities are endless.The covered back porch is a true highlight of the home. Private & inviting, you can access this space from the kitchen, family room or primary as all three rooms have custom French doors that walk out on to the porch. It is a great spot for morning coffee or an evening meal with the family. After the sun goes down, settle in with a cocktail and take in the peace and quiet. The 2-car attached garage is complemented by an all-brick, conditioned 28X39 3-car detached garage, the perfect man cave! With 1100 SF there is plenty of room for your workshop, a big-screen TV, a couple of recliners, and you can invite the guys over to watch sports in comfort all year long. An attached oversized building is ideal for your lawn tools & equipment, leaving the garage open to many possibilities.
Property Features
Property Type: Residential - Single Family
Basement: Crawl Space
Cooling: Central Air, Geothermal, Zoned
Fenced: Yes
Fireplaces: 1
Garage: 4 car attached
Heating: Geothermal, Zoned
Home Style: Ranch, Two Story
Lot Size: 1.05 Acres
Roof Type: Composition
Stories: 1.0
Taxes: $6,438
Year Built: 2011
Feature Descriptions
Appliances: Built-In Oven, Dishwasher, Exhaust Fan, Gas Cooking, Disposal, Microwave, Oven
Door Features: French Doors
Exterior: Brick, Block, Drywall, Frame
Exterior: Porch, Storage, Shed, Paved Driveway
Fencing: Back Yard, Decorative, Fenced, Partial
Fireplace: Gas
Floor Features: Carpet, Ceramic Tile, Vinyl, Wood
Formal Dining: Yes
HOA Fee: 1000/ Annually
Interior: Bookcases, Built-in Features, Tray Ceiling(s), Ceiling Fan(s), Separate/Formal Dining Room, Double Vanity, Eat-in Kitchen, French Door(s)/Atrium Door(s), Fireplace, Granite Counters, Garden Tub/Roman Tub, Bath in Primary Bedroom, Main Level Primary, Recessed Lighting, Walk-In Closet(s), Central Vacuum
Lot: Landscaped
Parcel#: 785-65-00-07-600-000
Parking: Attached, Direct Access, Driveway, Detached, Finished Garage, Garage, Heated Garage, Oversized, Paved
Patio/Porch: Rear Porch, Front Porch, Porch
Sewer: Septic Tank
Water: Public
Room Sizes
Great Room: 31.5 x 21.1 Level - Second
Recreation: 15.1 x 20.5 Level - Second
Primary Bedroom: 16.3 x 18.5 Level - First
Bedroom 4: 14.1 x 12.2 Level - First
Bedroom 3: 14.0 x 12.2 Level - First
Foyer: 14.7 x 10.4 Level - First
Bedroom 2: 14.7 x 11.3 Level - First
Laundry: 9.10 x 10.8 Level - First
Sitting Room: 8.6 x 12.2 Level - First
Kitchen: 19.2 x 11.9 Level - First
Family Room: 24.0 x 25.11 Level - First
Dining Room: 14.7 x 11.5 Level - First
Local Schools
High School: Bird
Middle School: Carver
Elementary School: Ecoff
Listed By / Shown By
Listed By
Agency Name: Cole Real Estate, Inc.
Agency Contact: vickie@colerealestateinc.com
Shown By
Agent Name: Tanya Mayo Martin
Agent Phone: (804) 690-8985
Agency Title: Joyner Fine Properties

Estimate Your Payment
Estimated Payment
$ 5,322.88 per month $4,525.35 Principal & Interest $536.50 Property Tax $261.03 Homeowner's InsuranceChange Payment Information
These real estate listings were derived from the Central Virginia Regional Multiple Listing Service, LLC, of which this brokerage is an independently owned Participant. The information contained in these listings is deemed reliable but is not guaranteed. All MLS listings are © 2026 Central Virginia Regional Multiple Listing Service,LLC. All rights reserved. No one may copy and/or repost these MLS listings, or any portion thereof, without the written permission of an authorized officer of the Central Virginia Regional Multiple Listing Service, LLC. These listings are refreshed within a minimum of every seven calendar days. Thus, listings may appear here for properties no longer on the market. The information being provided is for consumers' personal, non-commercial use and may not be used for any purpose other than to identify prospective properties for purchasing or leasing.
©Joyner Fine Properties - Seller will consider paying buyer agent compensation based upon the terms and conditions of any offer made. Said compensation to be negotiated in the purchase agreement.
Privacy Policy / DMCA Notice / ADA Accessibility


This site is hosted, designed and copyright
© 1994 - 2026 by
Delta Media Group, Inc. -- Patent Pending --
Agency License Information: Joyner Fine Properties and its agents are licensed in the Commonwealth of Virginia.
12713 Dell Hill Court | MLS# 2630507
This single family home located at 12713 Dell Hill Court , Chester, VA 23831 is currently listed for sale with an asking price of $894,950. This property was built in 2011 and has 4 bedrooms and 2 full and 2 partial baths with 3707 sq. ft. Dell Hill Court is located in the Ashton Dell subdivision. Search Ashton Dell real estate on tanyamartin.joynerfineproperties.com today.