Tanya Mayo Martin

BEDS4
BATHS3 full 1 partial
SQUARE FEET3,524
MLS#VAFX2332264
STATUSCOMING SOON
PROPERTY TYPEResidential - Single Family
SUBDIVISIONMONROE MANOR
SCHOOLFAIRFAX COUNTY PUBLIC SCHOOLS
Property Description
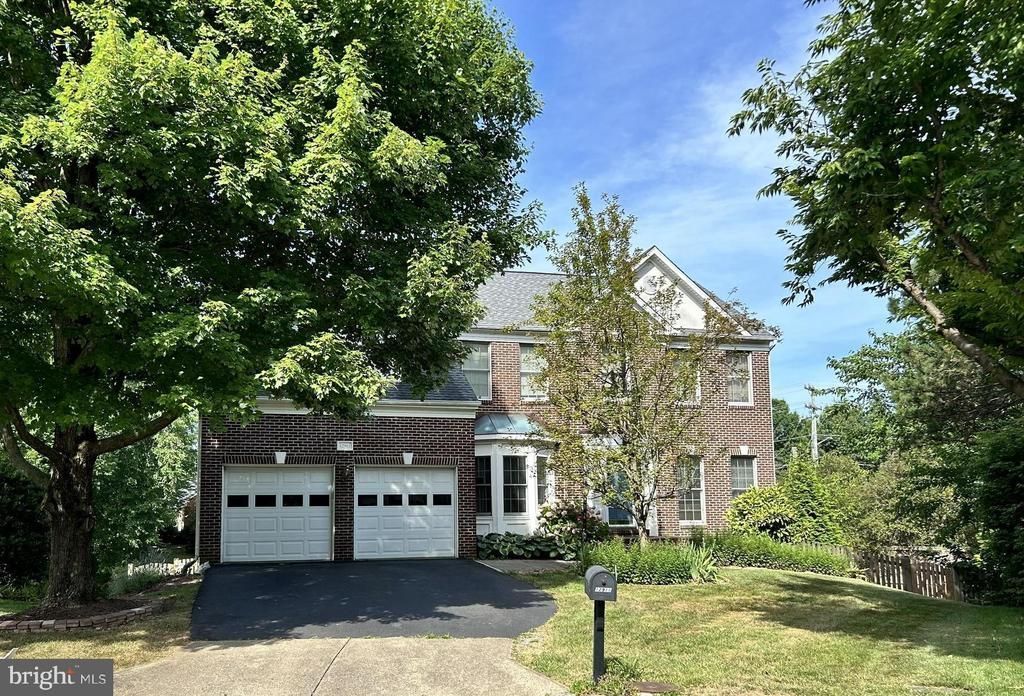
STUNNING FULLY REMODELED CENTER HALL COLONIAL ON A CUL-DE-SAC! This large, attractive home features a 2-car garage and spacious rooms with soaring high ceilings throughout. The two-story vaulted family room impresses with a dramatic fireplace and a wall of windows flooding the space with light. SHOWSTOPPING NEW KITCHEN — completely remodeled with premium finishes, opening to the screened in porch and a sunny breakfast area, perfect for entertaining or everyday living. The formal dining room's bay window adds timeless elegance. The full walk-out lower level offers incredible flexibility with a large recreation room, media room, den, and full bath. Retreat to the master suite, complete with a luxurious spa-like master bath. Gleaming new floors flow throughout the entire home. Move-in ready with today's finishes in a location you'll love — don't miss this one!
Property Features
Property Type: Residential - Single Family
Basement: Yes
Basement: Outside Entrance, Rear Entrance, Full, Fully Finished, Walkout Level
Cooling: Central A/C
Fireplaces: 1
Fuel Type: Natural Gas
Garage: 2
Heating: Forced Air
Home Style: Colonial
Lot Size: 0.30 Acres
Roof Type: Asphalt
Stories: 3.0
Taxes: $12,994
Year Built: 1994
Feature Descriptions
Additional Structures: Above Grade, Below Grade
Appliances: Cooktop, Cooktop - Down Draft, Dishwasher, Disposal, Dryer, Exhaust Fan, Icemaker, Oven - Double, Oven/Range - Electric, Oven - Self Cleaning, Oven - Wall, Refrigerator, Washer
Community Amenities: Basketball Courts, Jog/Walk Path, Tot Lots/Playground, Common Grounds, Picnic Area
Days on Site: 96
Exterior: Aluminum Siding, Brick
Exterior: Extensive Hardscape
Fireplace: Fireplace - Glass Doors
Flooring: Hardwood
HOA Fee: $80.00/Monthly
Interior: Breakfast Area, Family Room Off Kitchen, Kitchen - Island, Kitchen - Table Space, Dining Area, Primary Bath(s), Wood Floors, Floor Plan - Open, Bathroom - Soaking Tub, Bathroom - Walk-In Shower, Ceiling Fan(s), Formal/Separate Dining Room, Kitchen - Gourmet, Upgraded Countertops, Walk-in Closet(s)
Lot: Cul-de-sac
Lot Dimensions: 0.30 Acre(S)
Parking Notes: 2 Total Parking Spaces
Rooms: Living Room, Dining Room, Primary Bedroom, Bedroom 2,Bedroom 3,Bedroom 4,Kitchen, Game Room, Family Room, Den, Library, Study, Other, Office
Sewer: Public Sewer
SQFT Above Finished: 2524
SQFT Below Finished: 1000
SQFT Total Finished: 3524
Structure Type: Detached
Total Garage/Parking Spaces: 2
Utilities: Electric Available, Natural Gas Available
Water: Public
Windows: Bay/Bow, Double Pane, Palladian
Room Sizes
Den: 11 x 10 Level - Lower 1
Living Room: 11 x 10 Level - Main
Dining Room: 15 x 11 Level - Main
Primary Bedroom: 23 x 17 Level - Upper 1
Game Room: 20 x 15 Level - Lower 1
Family Room: 17 x 16 Level - Main
Other: 17 x 12 Level - Lower 1
Library: 13 x 11 Level - Lower 1
Bedroom 3: 12 x 11 Level - Upper 1
Bedroom 4: 11 x 11 Level - Upper 1
Bedroom 2: 13 x 11 Level - Upper 1
Local Schools
High School: SOUTH LAKES
Middle School: CARSON
Elementary School: FLORIS
School District: FAIRFAX COUNTY PUBLIC SCHOOLS
Listed By / Shown By
Listed By
Agency Name: Pearson Smith Realty, LLC
Agency Phone: 5713861075
Shown By
Agent Name: Tanya Mayo Martin
Agent Phone: (804) 690-8985
Agency Title: Joyner Fine Properties

Estimate Your Payment
Estimated Payment
$ 8,035.51 per month $6,573.51 Principal & Interest $1,082.83 Property Tax $379.17 Homeowner's InsuranceChange Payment Information
©Joyner Fine Properties - Seller will consider paying buyer agent compensation based upon the terms and conditions of any offer made. Said compensation to be negotiated in the purchase agreement.
Privacy Policy / DMCA Notice / ADA Accessibility


This site is hosted, designed and copyright
© 1994 - 2026 by
Delta Media Group, Inc. -- Patent Pending --
Agency License Information: Joyner Fine Properties and its agents are licensed in the Commonwealth of Virginia.
12911 Locksley Court | MLS# VAFX2332264
This single family home located at 12911 Locksley Court, Herndon, VA 20171 is currently listed for sale with an asking price of $1,300,000. This property was built in 1994 and has 4 bedrooms and 3 full and 1 partial baths with 3524 sq. ft. Locksley Court is located in the MONROE MANOR subdivision within the FAIRFAX COUNTY PUBLIC SCHOOLS school district. Search MONROE MANOR real estate on tanyamartin.joynerfineproperties.com today.