Tanya Mayo Martin

BEDS3
BATHS2 full 1 partial
SQUARE FEET1,959
MLS#VAAX2060448
STATUSACTIVE
PROPERTY TYPEResidential - Condominium
SCHOOLALEXANDRIA CITY PUBLIC SCHOOLS
Property Description
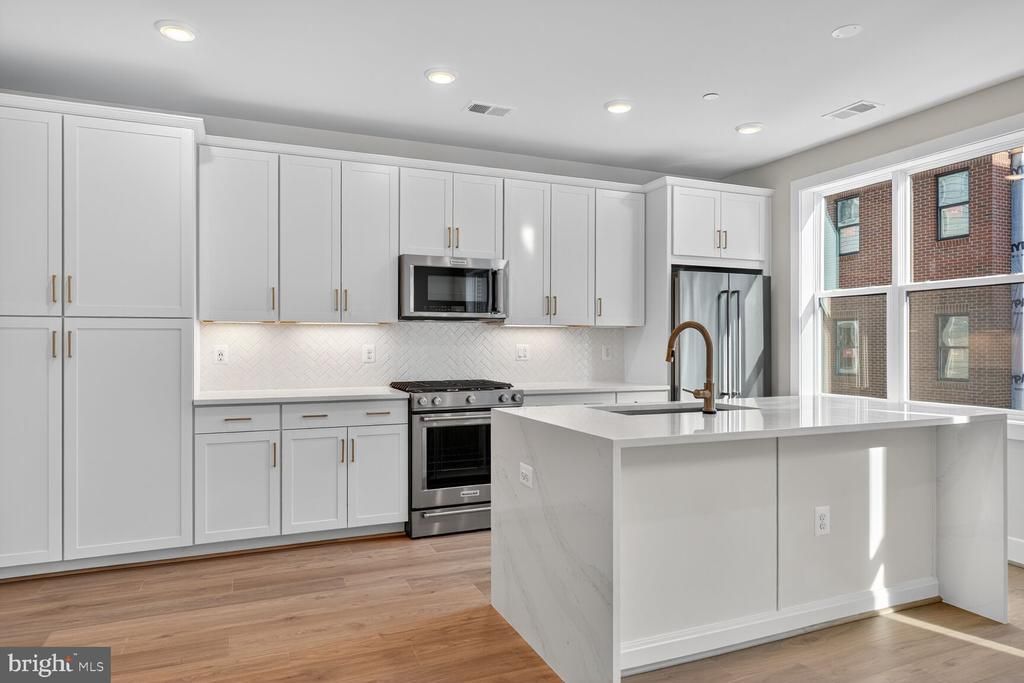
Crafted for both everyday living and effortless entertaining, the main level offers an open-concept design that beautifully connects the kitchen, dining area, and great room into one inviting space. The kitchen features Calacatta Gold quartz countertops and waterfall island, Brellin PureStyle White cabinets, gold hardware, and KitchenAid stainless steel appliances. Upstairs, the second level includes two spacious secondary bedrooms, a full bath, and a conveniently located laundry room. The top floor is dedicated entirely to the primary suite, complete with a dual vanity bath and access to your own outdoor terrace. Photos shown are of a similar home.
Upcoming Open Houses
Open House Saturday November 21st, 1:00pm - 3:00pm
Open House Sunday November 22nd, 1:00pm - 3:00pm
Property Features
Property Type: Residential - Condominium
Cooling: Central A/C
Fuel Type: Natural Gas
Garage: 2
Heating: Forced Air
Home Style: Contemporary, Back-to-Back
Stories: 4.0
Taxes: $8,844
Year Built: 2025
Feature Descriptions
Additional Structures: Above Grade, Below Grade
Appliances: Dishwasher, Disposal, Refrigerator, Built-In Microwave, Humidifier, Oven/Range - Gas
Community Amenities: Common Grounds
Condo/Coop Fee: $148.75/Monthly
Exterior: Brick, HardiPlank Type
HOA Fee: $125.00/Monthly
Interior: Floor Plan - Open, Combination Kitchen/Dining, Kitchen - Island, Walk-in Closet(s)
Parking Features: Asphalt Driveway
Parking Notes: 2 Total Parking Spaces
Pet Restrictions: No Pet Restrictions
Sewer: Public Sewer
SQFT Above Finished: 1959
SQFT Total Finished: 1959
Structure Type: Other
Total Garage/Parking Spaces: 2
Water: Public
Local Schools
School District: ALEXANDRIA CITY PUBLIC SCHOOLS
Listed By / Shown By
Listed By
Agency Name: Monument Sotheby's International Realty
Agency Phone: 4105255435
Shown By
Agent Name: Tanya Mayo Martin
Agent Phone: (804) 690-8985
Agency Title: Joyner Fine Properties

Estimate Your Payment
Estimated Payment
$ 4,480.21 per month $3,539.08 Principal & Interest $737.00 Property Tax $204.14 Homeowner's InsuranceChange Payment Information
©Joyner Fine Properties - Seller will consider paying buyer agent compensation based upon the terms and conditions of any offer made. Said compensation to be negotiated in the purchase agreement.
Privacy Policy / DMCA Notice / ADA Accessibility


This site is hosted, designed and copyright
© 1994 - 2026 by
Delta Media Group, Inc. -- Patent Pending --
Agency License Information: Joyner Fine Properties and its agents are licensed in the Commonwealth of Virginia.
136 Pepperell Street | MLS# VAAX2060448
This condo located at 136 Pepperell Street, Alexandria, VA 22304 is currently listed for sale with an asking price of $699,900. This property was built in 2025 and has 3 bedrooms and 2 full and 1 partial baths with 1959 sq. ft. Pepperell Street is located within the ALEXANDRIA CITY PUBLIC SCHOOLS school district. Search Alexandria real estate on tanyamartin.joynerfineproperties.com today.