Tanya Mayo Martin

BEDS4
BATHS3 full 1 partial
SQUARE FEET4,357
MLS#VALO2137364
STATUSACTIVE
PROPERTY TYPEResidential - Single Family
SCHOOLLOUDOUN COUNTY PUBLIC SCHOOLS
Property Description
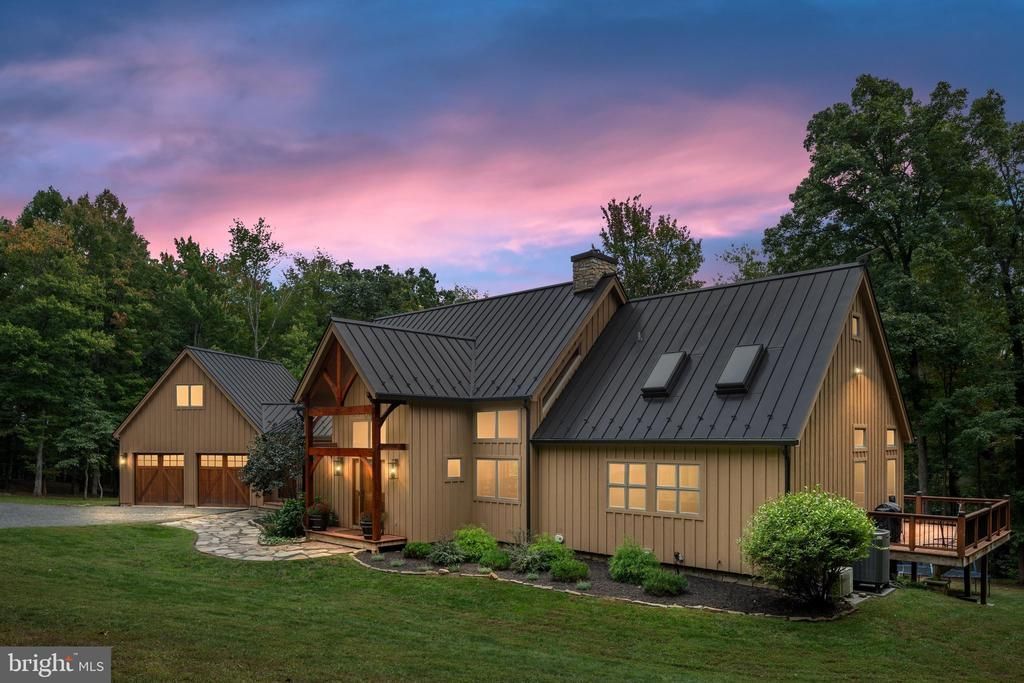
$10,000 Closing Cost credit offered for acceptable offer. Nestled on the serene slopes of Bald Hill Mountain in the heart of Loudoun County, this extraordinary custom Douglas Fir timber home offers a rare combination of timeless craftsmanship, refined comfort, and breathtaking natural beauty. Set on 9.35 private, wooded acres, this one-of-a-kind retreat delivers exceptional privacy while remaining minutes from Loudoun’s historic towns, renowned vineyards, and commuter routes.<br><br> Inside, reclaimed 19th-century log barn wood floors, exposed timber posts and beams, and soaring cathedral ceilings create a warm, sophisticated sense of place. The dramatic great room centers around a floor-to-ceiling stone fireplace with blower and gravity distribution system, creating an inviting gathering space in every season. Walls of windows and doors open to a spectacular 72-foot wraparound composite deck, where expansive views overlook your private woodland sanctuary.<br><br> The chef’s kitchen is equally impressive, featuring new soapstone quartz countertops, a custom live-edge walnut burl island, and premium appliances including a Sub-Zero refrigerator, Wolf range, and Miele dishwasher. Designed for both everyday living and entertaining, the kitchen flows naturally into the home’s open living spaces.<br><br> The main-level primary suite is a true private retreat, with vaulted ceilings, a secluded loft, and a spa-inspired bath featuring a soaking tub, dual-head steam shower, heated floors, and walk-in closet. A private study just off the bedroom overlooks the backyard, creating an inspiring work-from-home space. Skylights throughout the bedrooms and stairwells fill the home with natural light, enhancing its warm and inviting atmosphere.<br><br> A spacious upper-level bedroom suite offers privacy and its own full bath. The finished lower level expands the living space with two additional bedrooms, a full bath, large recreation room, dedicated wine/bar room, abundant windows, and a walkout to the wooded grounds. Eight-zone radiant floor heating provides exceptional comfort throughout.<br><br> Thoughtful upgrades include a freshly stained exterior, new gutters, 50-year impact-resistant metal roof, whole-house Generac generator, Starlink high-speed internet, and electric vehicle charger. Above the two-car garage, a generous bonus space offers endless possibilities for a private office, studio, workshop, or creative retreat.<br><br> The property also offers exciting potential for expansion: the septic system is perked for an additional bathroom, creating an opportunity for an ADU, guest cabin, or private retreat. A circular driveway completes the welcoming arrival and adds everyday convenience.<br><br> This is more than a residence—it is a private mountain sanctuary designed for living beautifully, entertaining effortlessly, and reconnecting with nature. Exceptional craftsmanship, modern amenities, and the tranquility of 9.35 wooded acres come together in a property that is truly rare.<br><br> Crafted to endure. Designed to inspire. A remarkable Virginia retreat to call home.
Property Features
Property Type: Residential - Single Family
Basement: Yes
Basement: Fully Finished, Connecting Stairway, Heated, Rear Entrance, Walkout Level, Windows, Daylight, Full
Cooling: Ceiling Fan(s), Central A/C, Ductless/Mini-Split, Mul
Fireplaces: 1
Fuel Type: Electric, Propane - Leased
Garage: 2
Heating: Forced Air, Heat Pump - Gas BackUp, Zoned, Humidifier
Home Style: Post & Beam
Lot Size: 9.35 Acres
Roof Type: Metal
Stories: 3.0
Taxes: $9,777
Year Built: 2006
Feature Descriptions
Additional Structures: Above Grade, Below Grade
Appliances: Built-In Microwave, Dishwasher, Disposal, Dryer - Front Loading, Humidifier, Microwave, Oven/Range - Gas, Range Hood, Refrigerator, Stainless Steel Appliances, Washer - Front Loading, Water Heater
Days on Site: 53
Electric: Generator
Exterior: Cedar
Exterior: Gutter System
Fireplace: Wood, Insert
Flooring: Hardwood, Wood, Ceramic Tile, Heated
Interior: Air Filter System, Cedar Closet(s), Ceiling Fan(s), Combination Kitchen/Dining, Entry Level Bedroom, Exposed Beams, Floor Plan - Open, Kitchen - Country, Primary Bath(s), Skylight(s), Bathroom - Soaking Tub, Upgraded Countertops, Walk-in Closet(s), WhirlPool/HotTub, Wood Floors
Lot: Backs to Trees, Private, Secluded, Trees/Wooded, Cleared, Landscaping, Premium
Lot Dimensions: 9.35 Acre(S)
Parking Features: Circular Driveway
Parking Notes: 4 Total Parking Spaces
Sewer: Septic > # of BR
Special View Info: Garden/Lawn, Trees/Woods
SQFT Above Finished: 3001
SQFT Below Finished: 1356
SQFT Total Finished: 4357
Structure Type: Detached
Total Garage/Parking Spaces: 4
Utilities: Propane, Under Ground
Water: Well
Windows: Skylights, Sliding
Wooded: Yes
Local Schools
High School: WOODGROVE
Middle School: HARMONY
Elementary School: WATERFORD
School District: LOUDOUN COUNTY PUBLIC SCHOOLS
Listed By / Shown By
Listed By
Agency Name: CENTURY 21 New Millennium
Agency Phone: 7038180111
Shown By
Agent Name: Tanya Mayo Martin
Agent Phone: (804) 690-8985
Agency Title: Joyner Fine Properties

Estimate Your Payment
Estimated Payment
$ 7,713.89 per month $6,522.89 Principal & Interest $814.75 Property Tax $376.25 Homeowner's InsuranceChange Payment Information
©Joyner Fine Properties - Seller will consider paying buyer agent compensation based upon the terms and conditions of any offer made. Said compensation to be negotiated in the purchase agreement.
Privacy Policy / DMCA Notice / ADA Accessibility


This site is hosted, designed and copyright
© 1994 - 2026 by
Delta Media Group, Inc. -- Patent Pending --
Agency License Information: Joyner Fine Properties and its agents are licensed in the Commonwealth of Virginia.
13870 Steed Hill Lane | MLS# VALO2137364
This single family home located at 13870 Steed Hill Lane, Leesburg, VA 20176 is currently listed for sale with an asking price of $1,289,990. This property was built in 2006 and has 4 bedrooms and 3 full and 1 partial baths with 4357 sq. ft. Steed Hill Lane is located within the LOUDOUN COUNTY PUBLIC SCHOOLS school district. Search Leesburg real estate on tanyamartin.joynerfineproperties.com today.