Tanya Mayo Martin

BEDS5
BATHS2 full 1 partial
SQUARE FEET4,728
MLS#VALO2140056
STATUSCOMING SOON
PROPERTY TYPEResidential - Single Family
SUBDIVISIONCARRY FAMILY
SCHOOLLOUDOUN COUNTY PUBLIC SCHOOLS
Property Description
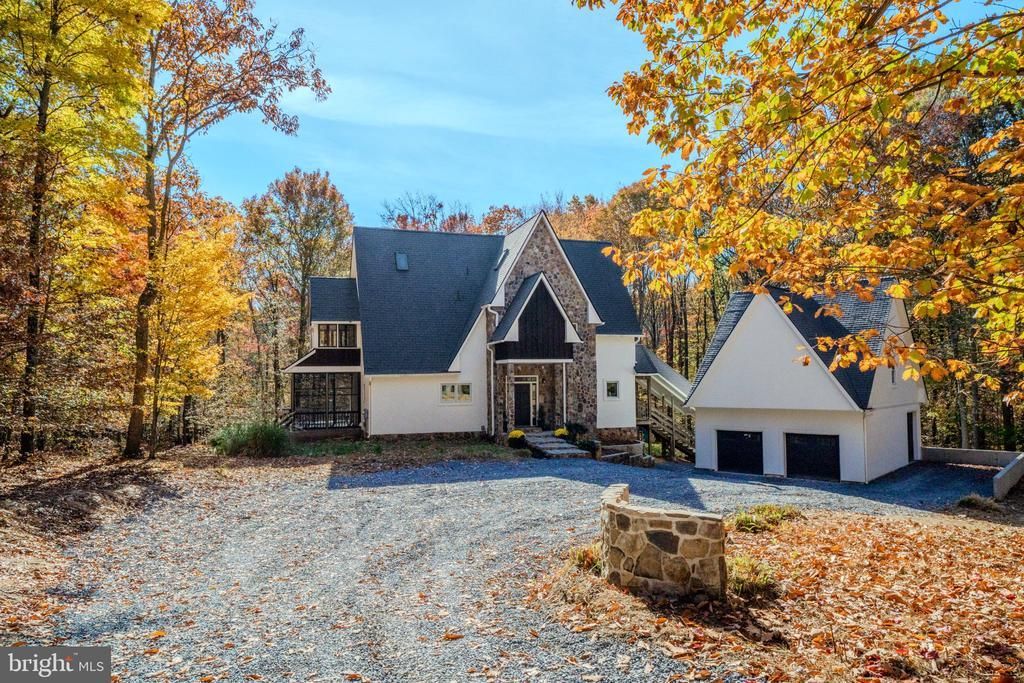
**Interior photos uploaded by Nov 25th**Prepare to be charmed! **Steep gables and a stone entry rise from a clearing in the woods at 13997 Fern Valley Ln in Leesburg, VA 20176. **Set on 11.76 private, wooded acres with a stream, this custom-built home has the feel of a storybook artist’s retreat. Home to a world-acclaimed multidisciplinary visual artist, it reflects her creative eye throughout, from the custom lighting to the sculptural details of the updated baths. A custom chandelier from Istanbul hangs in the two-story foyer, and hardwood flooring milled from trees on the property runs throughout the home. In the sunken living room, a floor-to-ceiling wall of glass frames the woods, and double doors open to a stone patio. The AlbieCore™ masonry fireplace is a high-efficiency wood-burning system that acts as a thermal battery, storing heat in its masonry and releasing it gradually into the home. On the kitchen side, it offers a surprise pizza oven. The kitchen pairs custom lighting, also from Istanbul, with two granite-topped islands, double convection ovens, an induction cooktop with pot filler, two sinks and a pantry. Glass French doors lead to the formal dining room, while a screened porch and spacious deck offer places to dine outside. A main-level library opens to a second stone patio. **The two-level primary suite features a vaulted, beamed ceiling and his-and-hers closets. On the suite’s entry level, his closet features built-ins and a center island. A private three-season sunroom overlooks the woods and adds to the serene privacy. The loft level is home to the primary bedroom and an updated en suite bath with a soaking tub and separate shower. The pièce de résistance on the loft level is the designer dressing room, complete with built-ins and fit for the most discerning fashionista. The updated primary and hall baths feature oversized illuminated mirrors, contemporary floating drawer vanities and concrete sinks. **The finished walk-up lower level includes a full bath and flexible space for movie nights, workouts and storage. A dedicated workshop above the large detached two-bay garage offers room for an art studio or space to work on large-scale projects. The home offers 5 bedrooms, 3.5 baths and approximately 4,728 square feet. Recent improvements include a brand-new roof, a new mini-split HVAC system, an upgraded tankless water heater and fresh paint throughout. Passive solar design, triple-pane windows, radiant floor heating and solar panels with battery backup round out the home’s energy-conscious features. Outside, an in-ground rectangular trampoline and play area are tucked among the trees. A graded, level pad at the rear of the property offers potential for future improvements, subject to applicable approvals. **Nearby Route 15 connects you north to Maryland and south to historic downtown Leesburg. Spend a Saturday hunting for vintage finds at the Lucketts Flea Market or exploring Loudoun’s wineries and breweries, then come home to the quiet of the woods.
Property Features
Property Type: Residential - Single Family
Basement: Yes
Basement: Full, Connecting Stairway, Heated, Interior Access, Partially Finished, Walkout Stairs, Sump Pump, Side Entrance
Cooling: Ceiling Fan(s), HRV/ERV, Zoned
Fireplaces: 1
Fuel Type: Electric
Garage: 3
Heating: Heat Pump(s), Radiant, Solar - Active, Solar - Passiv
Home Style: Loft, Tudor
Lot Size: 11.72 Acres
Roof Type: Shingle
Stories: 4.0
Taxes: $9,004
Year Built: 2009
Feature Descriptions
Accessibility: 36"+ wide Halls
Additional Structures: Above Grade, Below Grade
Appliances: Air Cleaner, Central Vacuum, Cooktop, Dryer - Front Loading, Dual Flush Toilets, ENERGY STAR Clothes Washer, ENERGY STAR Dishwasher, ENERGY STAR Refrigerator, Exhaust Fan, Microwave, Oven - Double, Oven - Wall, Range Hood, Washer - Front Loading, Water Heater - Tankless
Days on Site: 3
Exterior: Dryvit, Stone, Wood Siding
Fencing: Partially
Fireplace: Stone
Flooring: Wood
Interior: Attic, Breakfast Area, Combination Kitchen/Living, Curved Staircase, Dining Area, Floor Plan - Traditional, Kitchen - Island, Primary Bath(s), Skylight(s), Solar Tube(s), Upgraded Countertops, Wood Floors
Location: Rural
Lot: Backs to Trees, Trees/Wooded
Lot Dimensions: 11.72 Acre(S)
Parking Notes: 3 Total Parking Spaces
Pet Restrictions: No Pet Restrictions
Rooms: Living Room, Dining Room, Kitchen, Sun/Florida Room, Office
Sewer: Private Septic Tank, Gravity Sept Fld
Special View Info: Trees/Woods
SQFT Above Finished: 3673
SQFT Below Finished: 1055
SQFT Total Finished: 4728
Structure Type: Detached
Total Garage/Parking Spaces: 3
Utilities: Cable TV Available, Electric Available, Natural Gas Available, Phone Available
Water: Private, Well Permit on File
Windows: Casement, ENERGY STAR Qualified, Low-E, Screens, Skylights, Triple Pane, Vinyl Clad, Wood Frame
Wooded: Yes
Local Schools
High School: WOODGROVE
Middle School: HARMONY
Elementary School: LUCKETTS
School District: LOUDOUN COUNTY PUBLIC SCHOOLS
Listed By / Shown By
Listed By
Agency Name: EXP Realty, LLC
Agency Phone: 8668257169
Shown By
Agent Name: Tanya Mayo Martin
Agent Phone: (804) 690-8985
Agency Title: Joyner Fine Properties

Estimate Your Payment
Estimated Payment
$ 8,344.79 per month $7,180.29 Principal & Interest $750.33 Property Tax $414.17 Homeowner's InsuranceChange Payment Information
©Joyner Fine Properties - Seller will consider paying buyer agent compensation based upon the terms and conditions of any offer made. Said compensation to be negotiated in the purchase agreement.
Privacy Policy / DMCA Notice / ADA Accessibility


This site is hosted, designed and copyright
© 1994 - 2026 by
Delta Media Group, Inc. -- Patent Pending --
Agency License Information: Joyner Fine Properties and its agents are licensed in the Commonwealth of Virginia.
13997 Fern Valley Lane | MLS# VALO2140056
This single family home located at 13997 Fern Valley Lane, Leesburg, VA 20176 is currently listed for sale with an asking price of $1,420,000. This property was built in 2009 and has 5 bedrooms and 2 full and 1 partial baths with 4728 sq. ft. Fern Valley Lane is located in the CARRY FAMILY subdivision within the LOUDOUN COUNTY PUBLIC SCHOOLS school district. Search CARRY FAMILY real estate on tanyamartin.joynerfineproperties.com today.