Tanya Mayo Martin

BEDS6
BATHS7 full 1 partial
SQUARE FEET8,127
MLS#VAFX2340596
STATUSCOMING SOON
PROPERTY TYPEResidential - Single Family
SUBDIVISIONSALONA VILLAGE
SCHOOLFAIRFAX COUNTY PUBLIC SCHOOLS
Property Description
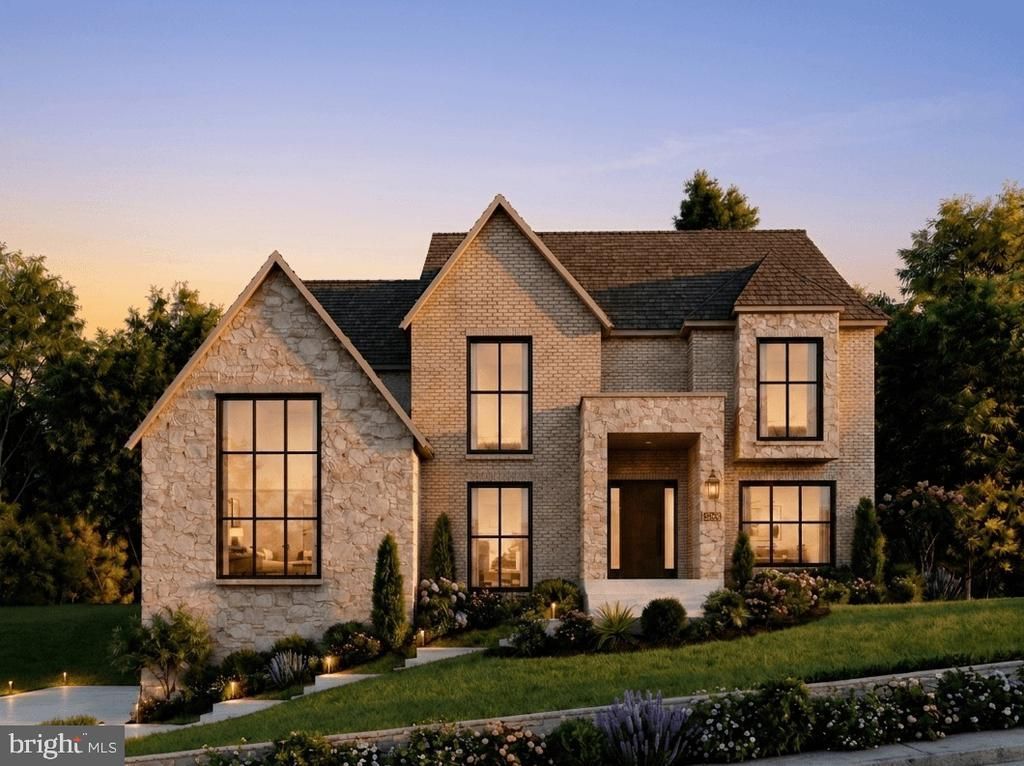
New Construction by Green Building Group in Sought-After Salona Village. Built on a .34-acre lot, this exceptional new residence offers approximately 8,070 square feet of thoughtfully designed living space, complemented by a stunning heated swiming pool. The home showcases 10-foot ceilings on the main level, wide-plank white oak floors, and refined finishes throughout. The welcoming foyer opens to elegant formal living and dining rooms. At the heart of the home, the gourmet kitchen features a large center island, top-of-the-line appliances, custom cabinetry, quartz countertops, a separate prep kitchen/pantry, and a bright breakfast area. The kitchen flows seamlessly into the expansive family room, featuring a gas fireplace framed in travertine and direct access to the screened porch with its own fireplace, creating a natural extension of the living space. The main level is designed for both everyday living and entertaining, with an optional elevator, butler’s pantry, and a spacious Family Lounge featuring cathedral ceilings, exposed beams, and a fireplace. A private main level suite with walk-in closet and full bath completes the level. Upstairs, three additional ensuite bedrooms are joined by a convenient laundry room and a spectacular primary suite with cathedral ceilings, two walk-in closets, and a spa-inspired bath featuring dual water closets, a soaking tub, and glass-enclosed shower with bench. The primary suite also includes a private terrace, creating a serene retreat for enjoying the outdoors. The lower level is an entertainer’s haven, featuring a spacious recreation room with modern wet bar, a versatile Wellness Room ideal for fitness and relaxation, and a guest room with full bath. An optional sauna provides an additional opportunity for wellness and relaxation. The home features three fireplaces, located in the screened porch, family room, and Family Lounge. A spacious three-car garage and exceptional location near Downtown McLean’s shops, restaurants, parks, and schools complete this remarkable new residence. Coming soon in Spring 2027.
Property Features
Property Type: Residential - Single Family
Basement: Yes
Basement: Daylight, Full, Fully Finished, Heated, Improved, Outside Entrance, Sump Pump, Walkout Stairs
Cooling: Ceiling Fan(s), Central A/C, Dehumidifier
Fireplaces: 3
Fuel Type: Natural Gas
Garage: 3
Heating: Energy Star Heating System
Home Style: Contemporary, Mid-Century Modern, Traditional, Transi
Lot Size: 0.34 Acres
Roof Type: Architectural Shingle, Metal
Stories: 3.0
Taxes: $13,418
Year Built: 2027
Feature Descriptions
Additional Structures: Above Grade, Below Grade
Appliances: Built-In Microwave, Built-In Range, Dishwasher, Disposal, Microwave, Oven/Range - Gas, Range Hood, Refrigerator
Days on Site: 65
Exterior: Advanced Framing, Batts Insulation, Blown-In Insulat
Exterior: Bump-outs, Exterior Lighting, Flood Lights, Gutter System, Play Area
Fencing: Rear
Fireplace: Gas/Propane
Flooring: Engineered Wood, Hardwood, Heated, Marble, Slate, Stone, Wood
Interior: Built-Ins, Butlers Pantry, Ceiling Fan(s), Entry Level Bedroom, Family Room Off Kitchen, Floor Plan - Open, Formal/Separate Dining Room, Kitchen - Gourmet, Kitchen - Island, Recessed Lighting, Upgraded Countertops, Walk-in Closet(s), Wet/Dry Bar, Wood Floors
Lot: Front Yard, Landscaping, Rear Yard
Lot Dimensions: 0.34 Acre(S)
Parking Features: Concrete Driveway
Parking Notes: 3 Total Parking Spaces
Sewer: Public Sewer
SQFT Above Finished: 5922
SQFT Below Finished: 2205
SQFT Total Finished: 8127
Structure Type: Detached
Swimming Pool: In Ground
Total Garage/Parking Spaces: 3
Utilities: Under Ground
Water: Public
Windows: Casement
Local Schools
High School: MCLEAN
Middle School: LONGFELLOW
Elementary School: FRANKLIN SHERMAN
School District: FAIRFAX COUNTY PUBLIC SCHOOLS
Listed By / Shown By
Listed By
Agency Name: Washington Fine Properties, LLC
Agency Phone: 7033177000
Shown By
Agent Name: Tanya Mayo Martin
Agent Phone: (804) 690-8985
Agency Title: Joyner Fine Properties

Estimate Your Payment
Estimated Payment
$ 27,853.87 per month $25,277.66 Principal & Interest $1,118.17 Property Tax $1,458.04 Homeowner's InsuranceChange Payment Information
©Joyner Fine Properties - Seller will consider paying buyer agent compensation based upon the terms and conditions of any offer made. Said compensation to be negotiated in the purchase agreement.
Privacy Policy / DMCA Notice / ADA Accessibility


This site is hosted, designed and copyright
© 1994 - 2026 by
Delta Media Group, Inc. -- Patent Pending --
Agency License Information: Joyner Fine Properties and its agents are licensed in the Commonwealth of Virginia.
1471 Waggaman Circle | MLS# VAFX2340596
This single family home located at 1471 Waggaman Circle, McLean, VA 22101 is currently listed for sale with an asking price of $4,999,000. This property was built in 2027 and has 6 bedrooms and 7 full and 1 partial baths with 8127 sq. ft. Waggaman Circle is located in the SALONA VILLAGE subdivision within the FAIRFAX COUNTY PUBLIC SCHOOLS school district. Search SALONA VILLAGE real estate on tanyamartin.joynerfineproperties.com today.