Tanya Mayo Martin

BEDS4
BATHS4 full 1 partial
SQUARE FEET3,512
MLS#VAFX2217812
STATUSACTIVE
PROPERTY TYPEResidential - Townhouse
SUBDIVISIONCEDAR CLUSTER TWNHSE
SCHOOLFAIRFAX COUNTY PUBLIC SCHOOLS
Property Description
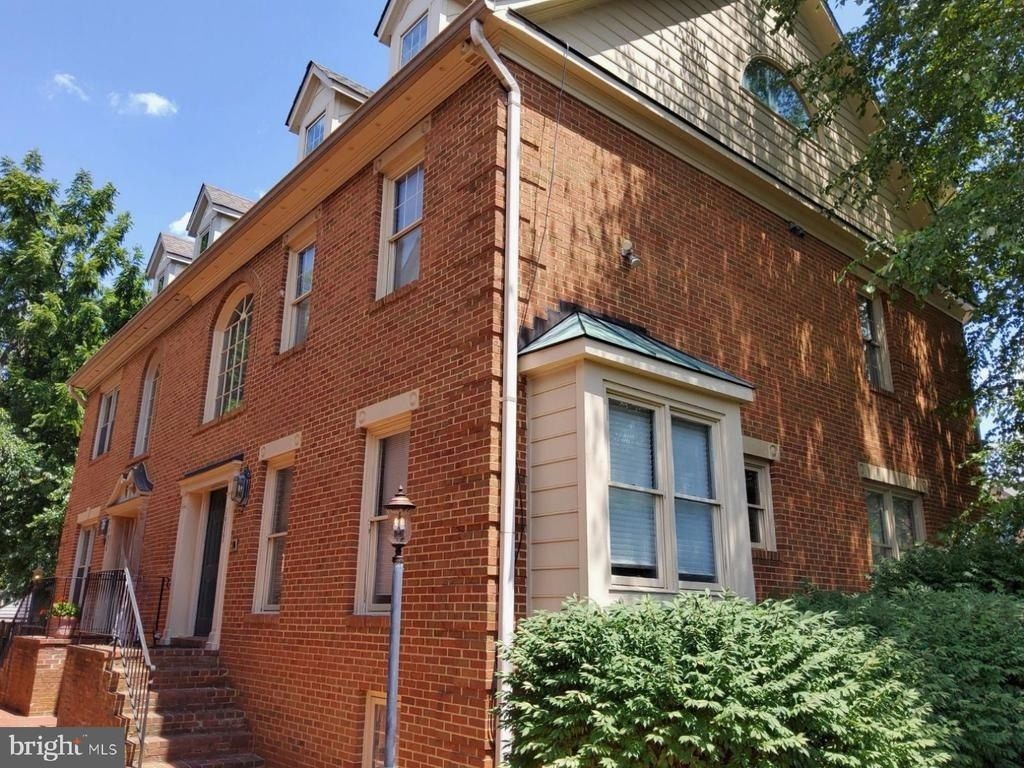
Luxury living awaits you in this stunning brick 4 level townhome with elevator, located in the heart of McLean. Built by Fred Lilly, the former model home boasts exquisite craftsmanship, luxurious hardwood floors, and elegant touches throughout. The spacious four-level light filled home includes four bedrooms, four and a half bathrooms, and two cozy fireplaces, one wood-burning and the other gas. There's even an elevator for access to all four levels. You also get a great location: within walking distance of shopping, restaurants, grocery stores, and other amenities. Commute to downtown DC and all major airports with ease. The Metro station is just a mile away. There's also a large parking lot with two assigned parking spaces, A & E. This home is conveniently located, luxurious, and has exceptional features.
Property Features
Property Type: Residential - Townhouse
Basement: Yes
Basement: Daylight, Partial
Cooling: Central A/C
Fireplaces: 2
Fuel Type: Natural Gas
Heating: Forced Air
Home Style: Colonial
Lot Size: 0.06 Acres
Roof Type: Shingle
Stories: 4.0
Taxes: $12,945
Year Built: 1988
Feature Descriptions
Accessibility: Elevator
Additional Structures: Above Grade, Below Grade
Appliances: Central Vacuum, Dishwasher, Disposal, Dryer, Exhaust Fan, Oven/Range - Electric, Refrigerator, Washer, Water Heater
Exterior: Brick
Fireplace: Wood, Gas/Propane
Flooring: Hardwood, Carpet, Ceramic Tile
HOA Fee: $2200.00/Annually
Lot Dimensions: 0.06 Acre(S)
Number of Rooms: 9
Parking Features: Assigned
Parking Notes: 2 Total Parking Spaces
Pet Restrictions: No Pet Restrictions
Rooms: Bedroom 2,Bedroom 1,Bathroom 1,Bathroom 2,Half Bath
Sewer: Public Sewer
SQFT Above Finished: 2512
SQFT Below Finished: 1000
SQFT Total Finished: 3512
Structure Type: End of Row/Townhouse
Total Garage/Parking Spaces: 2
Water: Public
Local Schools
School District: FAIRFAX COUNTY PUBLIC SCHOOLS
Listed By / Shown By
Listed By
Agency Name: Samson Properties
Agency Phone: 7033788810
Shown By
Agent Name: Tanya Mayo Martin
Agent Phone: (804) 690-8985
Agency Title: Joyner Fine Properties

Estimate Your Payment
Estimated Payment
$ 7,095.49 per month $5,688.61 Principal & Interest $1,078.75 Property Tax $328.13 Homeowner's InsuranceChange Payment Information
©Joyner Fine Properties - Seller will consider paying buyer agent compensation based upon the terms and conditions of any offer made. Said compensation to be negotiated in the purchase agreement.
Privacy Policy / DMCA Notice / ADA Accessibility


This site is hosted, designed and copyright
© 1994 - 2026 by
Delta Media Group, Inc. -- Patent Pending --
Agency License Information: Joyner Fine Properties and its agents are licensed in the Commonwealth of Virginia.
1537 Cedar Avenue | MLS# VAFX2217812
This townhouse located at 1537 Cedar Avenue, McLean, VA 22101 is currently listed for sale with an asking price of $1,125,000. This property was built in 1988 and has 4 bedrooms and 4 full and 1 partial baths with 3512 sq. ft. Cedar Avenue is located in the CEDAR CLUSTER TWNHSE subdivision within the FAIRFAX COUNTY PUBLIC SCHOOLS school district. Search CEDAR CLUSTER TWNHSE real estate on tanyamartin.joynerfineproperties.com today.