Tanya Mayo Martin

BEDS6
BATHS6 full 1 partial
SQUARE FEET6,455
MLS#VAFX2345938
STATUSCOMING SOON
PROPERTY TYPEResidential - Single Family
SUBDIVISIONPIMMIT VIEW
SCHOOLFAIRFAX COUNTY PUBLIC SCHOOLS
Property Description
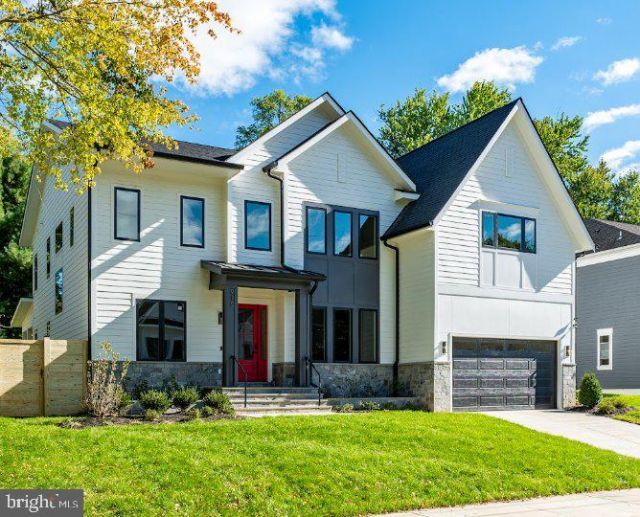
New Construction Opportunity by BELLA HOME CONSTRUCTION! End of the year delivery. This exceptional new construction home at 1827 Olmstead Drive offers approximately 6,455 square feet of finished living space across three thoughtfully designed levels, with six bedrooms, six full bathrooms and one half bath. The main level was designed around everyday living and entertaining, with a large open kitchen, oversized island, walk-in pantry, separate butler’s pantry, informal dining area and spacious family room with fireplace. A formal dining room, private office and true main-level in-law suite provide additional flexibility. Large rear glass doors connect the interior living space to both a covered and open deck. The upper level features a spacious owner’s suite with a large private bathroom and separate His & Her walk-in closets. Three additional Bedrooms suites, an oversized laundry room and a large family loft create a second level designed for both privacy and comfortable family living. The finished lower level adds approximately 2,012 square feet and includes a large recreation room with fireplace, wet bar, media room, exercise room, sixth bedroom and full bathroom, making it ideal for guests, entertaining, fitness or extended family. Additional features include a two-car garage, mudroom, covered front porch, extensive storage and multiple indoor and outdoor gathering spaces. A well-planned Bella Home designed with the space, flexibility and features today’s buyers are looking for. *** By appointment only. Builder or Lister will accompany the visit.
Property Features
Property Type: Residential - Single Family
Basement: Yes
Basement: Daylight, Full, Fully Finished, Side Entrance, Windows
Cooling: Ceiling Fan(s), Central A/C, Zoned
Fireplaces: 2
Fuel Type: Natural Gas
Garage: 2
Heating: Central, Forced Air
Home Style: Craftsman, Transitional
Lot Size: 0.24 Acres
Roof Type: Architectural Shingle
Stories: 3.0
Taxes: $6,370
Year Built: 2026
Feature Descriptions
Additional Structures: Above Grade, Below Grade
Appliances: Built-In Microwave, Dishwasher, Disposal, Dryer, Exhaust Fan, Refrigerator, Range Hood, Six Burner Stove, Stainless Steel Appliances, Stove, Washer, Water Heater
Days on Site: 37
Exterior: Combination
Exterior: Exterior Lighting
Fencing: Fully, Rear
Fireplace: Fireplace - Glass Doors, Electric
Flooring: Ceramic Tile, Engineered Wood
Interior: Attic, Bathroom - Walk-In Shower, Bathroom - Tub Shower, Breakfast Area, Built-Ins, Butlers Pantry, Ceiling Fan(s), Dining Area, Entry Level Bedroom, Family Room Off Kitchen, Floor Plan - Open, Kitchen - Gourmet, Kitchen - Island, Kitchen - Table Space, Pantry, Primary Bath(s), Recessed Lighting, Store/Office, Walk-in Closet(s), Wet/Dry Bar, Wood Floors
Lot Dimensions: 0.24 Acre(S)
Parking Notes: 4 Total Parking Spaces
Pet Restrictions: Cats OK, Dogs OK
Rooms: Dining Room, Primary Bedroom, Bedroom 2,Bedroom 3,Kitchen, Game Room, Family Room, Foyer, Exercise Room, In-Law/auPair/Suite, Laundry, Mud Room, Office, Storage Room, Utility Room, Media Room, Bedroom 6,Bathroom 2,Bathroom 3,Hobby Room, Primary Bathroom
Sewer: Public Sewer
SQFT Above Finished: 4443
SQFT Below Finished: 2012
SQFT Total Finished: 6455
Structure Type: Detached
Total Garage/Parking Spaces: 4
Utilities: Cable TV Available, Electric Available, Natural Gas Available, Phone Available, Sewer Available, Water Available
Water: Public
Windows: Double Pane
Local Schools
High School: MARSHALL
Middle School: KILMER
Elementary School: WESTGATE
School District: FAIRFAX COUNTY PUBLIC SCHOOLS
Listed By / Shown By
Listed By
Agency Name: Samson Properties
Agency Phone: 7033788810
Shown By
Agent Name: Tanya Mayo Martin
Agent Phone: (804) 690-8985
Agency Title: Joyner Fine Properties

Estimate Your Payment
Estimated Payment
$ 13,366.54 per month $12,135.71 Principal & Interest $530.83 Property Tax $700.00 Homeowner's InsuranceChange Payment Information
©Joyner Fine Properties - Seller will consider paying buyer agent compensation based upon the terms and conditions of any offer made. Said compensation to be negotiated in the purchase agreement.
Privacy Policy / DMCA Notice / ADA Accessibility


This site is hosted, designed and copyright
© 1994 - 2026 by
Delta Media Group, Inc. -- Patent Pending --
Agency License Information: Joyner Fine Properties and its agents are licensed in the Commonwealth of Virginia.
1827 Olmstead | MLS# VAFX2345938
This single family home located at 1827 Olmstead, Falls Church, VA 22043 is currently listed for sale with an asking price of $2,400,000. This property was built in 2026 and has 6 bedrooms and 6 full and 1 partial baths with 6455 sq. ft. Olmstead is located in the PIMMIT VIEW subdivision within the FAIRFAX COUNTY PUBLIC SCHOOLS school district. Search PIMMIT VIEW real estate on tanyamartin.joynerfineproperties.com today.