Tanya Mayo Martin

BEDS5
BATHS3 full
SQUARE FEET3,026
MLS#VAFX2346808
STATUSACTIVE
PROPERTY TYPEResidential - Single Family
SUBDIVISIONAUBREY PLACE
SCHOOLFAIRFAX COUNTY PUBLIC SCHOOLS
Property Description
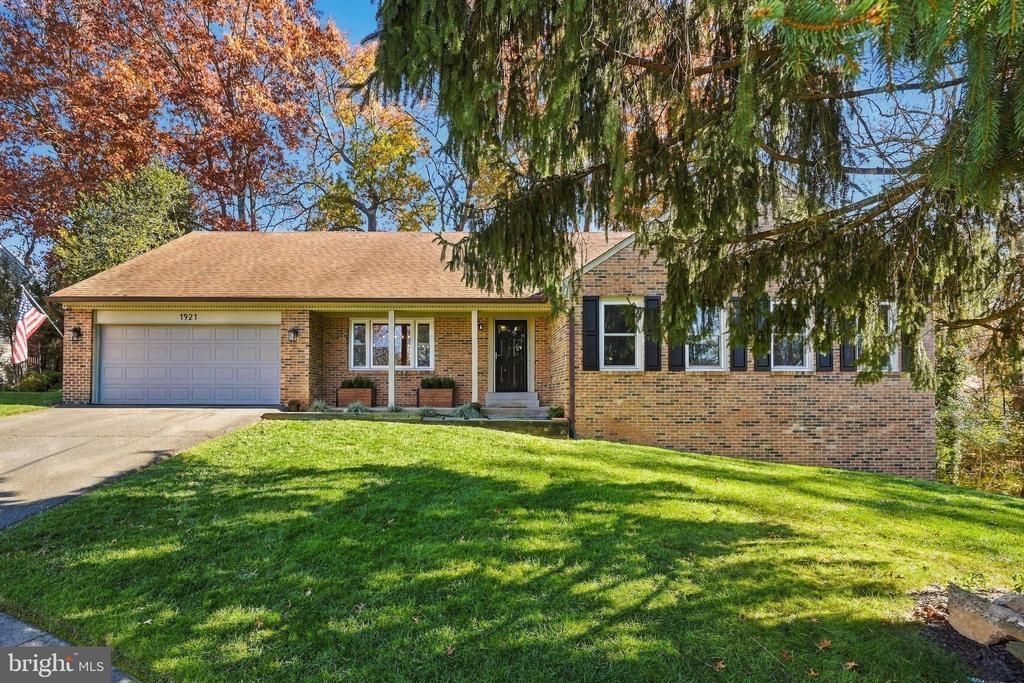
REFRESHED & MOVE-IN READY! Spacious 5BR/3BA brick-front rambler with two-car garage, tucked on a quiet court. Rare one-level living: main-level family room AND a sun-filled living room with soaring cathedral ceiling. The updated eat-in kitchen has quartz countertops and flows to the breakfast room, brick raised-hearth fireplace, and a brand-new deck built for entertaining. The primary suite features a large walk-in closet, with a main-level laundry closet steps away. There are three bedrooms on the main level. The walkout lower level adds two bedrooms, a full bath, rec room, and generous unfinished space for storage or future expansion. Recent updates include a NEW roof, ALL NEW windows, NEW luxury vinyl plank flooring, NEW deck, quartz kitchen, heat pump (‘21), fresh interior paint, and painted exterior trim. No HOA. Sought-after Wolftrap, Thoreau, and Madison school pyramid (per FCPS). Two blocks to the W&OD Trail, and minutes to Tysons, Vienna, and Dunn Loring Metro, plus shopping and dining. This is the one you’ve been waiting for!
Upcoming Open Houses
Open House Saturday November 21st, 12:00pm - 2:00pm
Open House Sunday November 22nd, 12:00pm - 2:00pm
Property Features
Property Type: Residential - Single Family
Basement: Yes
Basement: Full, Outside Entrance, Partially Finished
Cooling: Central A/C, Ceiling Fan(s), Heat Pump(s)
Fireplaces: 1
Fuel Type: Electric
Garage: 2
Heating: Heat Pump(s)
Home Style: Ranch/Rambler
Lot Size: 0.23 Acres
Roof Type: Architectural Shingle
Stories: 2.0
Taxes: $11,718
Year Built: 1985
Feature Descriptions
Accessibility: 2+ Access Exits,36"+ wide Halls, >84" Garage Door, Level Entry - Main, Other Bath Mod, Roll-under Vanity
Additional Structures: Above Grade, Below Grade
Appliances: Dishwasher, Disposal, Dryer, Exhaust Fan, Icemaker, Oven/Range - Electric, Refrigerator, Stove, Washer, Water Heater
Days on Site: 24
Exterior: Aluminum Siding
Fencing: Rear, Vinyl, Privacy, Partially
Fireplace: Brick, Mantel(s)
Flooring: Carpet, Ceramic Tile
Interior: Attic, Ceiling Fan(s), Family Room Off Kitchen, Floor Plan - Open, Formal/Separate Dining Room, Kitchen - Eat-In, Walk-in Closet(s), Breakfast Area, Carpet, Exposed Beams, Entry Level Bedroom, Primary Bath(s), Bathroom - Tub Shower
Location: Suburban
Lot: Cul-de-sac
Lot Dimensions: 0.23 Acre(S)
Parking Features: Asphalt Driveway
Parking Notes: 2 Total Parking Spaces
Sewer: Public Sewer
SQFT Above Finished: 2026
SQFT Below Finished: 1000
SQFT Total Finished: 3026
Structure Type: Detached
Total Garage/Parking Spaces: 2
Water: Public
Windows: Wood Frame, Double Pane
Local Schools
High School: MADISON
Middle School: KILMER
Elementary School: WOLFTRAP
School District: FAIRFAX COUNTY PUBLIC SCHOOLS
Listed By / Shown By
Listed By
Agency Name: EXP Realty, LLC
Agency Phone: 8668257169
Shown By
Agent Name: Tanya Mayo Martin
Agent Phone: (804) 690-8985
Agency Title: Joyner Fine Properties

Estimate Your Payment
Estimated Payment
$ 7,661.76 per month $6,320.68 Principal & Interest $976.50 Property Tax $364.58 Homeowner's InsuranceChange Payment Information
©Joyner Fine Properties - Seller will consider paying buyer agent compensation based upon the terms and conditions of any offer made. Said compensation to be negotiated in the purchase agreement.
Privacy Policy / DMCA Notice / ADA Accessibility


This site is hosted, designed and copyright
© 1994 - 2026 by
Delta Media Group, Inc. -- Patent Pending --
Agency License Information: Joyner Fine Properties and its agents are licensed in the Commonwealth of Virginia.
1921 Aubrey Place Court | MLS# VAFX2346808
This single family home located at 1921 Aubrey Place Court, Vienna, VA 22182 is currently listed for sale with an asking price of $1,249,999. This property was built in 1985 and has 5 bedrooms and 3 full baths with 3026 sq. ft. Aubrey Place Court is located in the AUBREY PLACE subdivision within the FAIRFAX COUNTY PUBLIC SCHOOLS school district. Search AUBREY PLACE real estate on tanyamartin.joynerfineproperties.com today.