Tanya Mayo Martin

BEDS3
BATHS2 full 2 partial
SQUARE FEET2,766
MLS#VALO2133238
STATUSACTIVE
PROPERTY TYPEResidential - Townhouse
SCHOOLLOUDOUN COUNTY PUBLIC SCHOOLS
Property Description
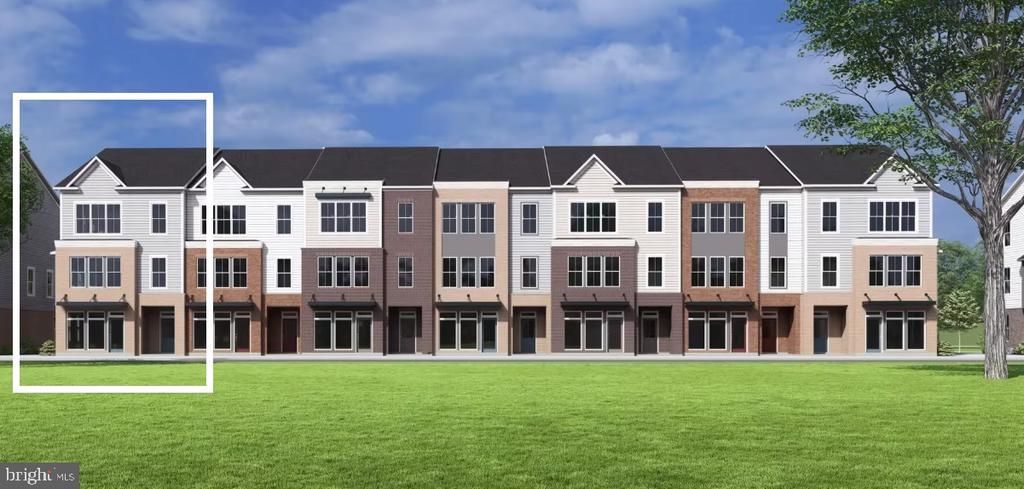
NOW SELLING - By Appointment Only! Brickyard by Drees Homes brings contemporary townhome living to one of Leesburg's most desirable locations. Situated near historic downtown, residents can enjoy walkable access to dining, shopping, and entertainment while benefiting from quick connections to major transportation routes throughout Northern Virginia. The community's thoughtfully planned layout and privacy-enhancing fencing create a relaxed residential atmosphere close to everything you need. Designed for today's flexible lifestyle, this exceptional townhome features a highly desirable street-level flex space with its own private entrance, offering a unique opportunity to seamlessly integrate work and home life. Perfect for a professional office, creative studio, consulting space, or client-facing business, this versatile area provides the privacy and accessibility needed to operate from home without sacrificing personal living space. Whether welcoming clients, running a small business, or creating a dedicated workspace, this distinctive feature adds unmatched flexibility and functionality. The open-concept main living level showcases a gourmet kitchen with a walk-in pantry, flowing effortlessly into the dining area and expansive family room, creating an inviting setting for both everyday living and entertaining. A covered outdoor living area with an electric fireplace extends the living space outdoors and offers year-round enjoyment. Upstairs, retreat to the luxurious primary suite featuring a spa-inspired bath and spacious walk-in closet. Two additional bedrooms, a full hall bath, and a conveniently located laundry room complete the upper level. Combining innovative design, versatile living spaces, upscale finishes, and an unbeatable Leesburg location, this new Drees home offers a rare opportunity to enjoy modern luxury with the convenience of a live-work lifestyle.
Property Features
Property Type: Residential - Townhouse
Cooling: Central A/C, Fresh Air Recovery System, Programmable
Fuel Type: Electric
Garage: 2
Heating: Central, Forced Air, Heat Pump - Electric BackUp, Pro
Home Style: Traditional, Transitional
Lot Size: 0.04 Acres
Roof Type: Architectural Shingle, Pitched
Stories: 3.0
Taxes: $0
Year Built: 2026
Feature Descriptions
Accessibility: 32"+ wide Doors,36"+ wide Halls, Doors - Swing In
Additional Structures: Above Grade, Below Grade
Appliances: Cooktop, Dishwasher, Disposal, Dual Flush Toilets, Energy Efficient Appliances, Microwave, Oven - Wall, Oven/Range - Electric, Range Hood, Refrigerator, Stainless Steel Appliances, Washer/Dryer Hookups Only, Water Heater
Community Amenities: Common Grounds, Picnic Area, Tot Lots/Playground
Days on Site: 104
Electric: 200+ Amp Service
Exterior: Batts Insulation, Blown-In Insulation, Brick Veneer,
Exterior: Exterior Lighting, Play Area, Play Equipment, Sidewalks
Flooring: Carpet, Ceramic Tile, Luxury Vinyl Plank
HOA Fee: $186.20/Monthly
Interior: Carpet, Combination Dining/Living, Combination Kitchen/Dining, Floor Plan - Open, Kitchen - Gourmet, Kitchen - Island, Primary Bath(s), Recessed Lighting, Bathroom - Tub Shower, Upgraded Countertops, Walk-in Closet(s)
Location: Suburban
Lot Dimensions: 0.04 Acre(S)
Parking Features: Lighted Parking, Public
Parking Notes: 2 Total Parking Spaces
Pet Restrictions: Cats OK, Dogs OK
Rooms: Dining Room, Primary Bedroom, Bedroom 2,Bedroom 3,Family Room, Other
Sewer: Public Sewer
Special View Info: Street
SQFT Above Finished: 2766
SQFT Total Finished: 2766
Structure Type: Interior Row/Townhouse
Total Garage/Parking Spaces: 2
Utilities: Electric Available, Phone Available, Water Available
Water: Public
Windows: Energy Efficient, Low-E, Screens, Vinyl Clad
Room Sizes
Other: 20 x 15 Level - Main
Dining Room: 16 x 10 Level - Upper 1
Family Room: 22 x 13 Level - Upper 1
Primary Bedroom: 15 x 13 Level - Upper 2
Bedroom 2: 11 x 12 Level - Upper 2
Bedroom 3: 11 x 13 Level - Upper 2
Local Schools
High School: LOUDOUN COUNTY
Middle School: J. L. SIMPSON
Elementary School: EVERGREEN MILL
School District: LOUDOUN COUNTY PUBLIC SCHOOLS
Listed By / Shown By
Listed By
Agency Name: Samson Properties
Agency Phone: 7033788810
Shown By
Agent Name: Tanya Mayo Martin
Agent Phone: (804) 690-8985
Agency Title: Joyner Fine Properties

Estimate Your Payment
Estimated Payment
$ 4,906.66 per month $4,639.08 Principal & Interest $0.00 Property Tax (data not provided by mls) $267.59 Homeowner's InsuranceChange Payment Information
©Joyner Fine Properties - Seller will consider paying buyer agent compensation based upon the terms and conditions of any offer made. Said compensation to be negotiated in the purchase agreement.
Privacy Policy / DMCA Notice / ADA Accessibility


This site is hosted, designed and copyright
© 1994 - 2026 by
Delta Media Group, Inc. -- Patent Pending --
Agency License Information: Joyner Fine Properties and its agents are licensed in the Commonwealth of Virginia.
207 Halliford Terrace Ne | MLS# VALO2133238
This townhouse located at 207 Halliford Terrace Ne, Leesburg, VA 20176 is currently listed for sale with an asking price of $917,440. This property was built in 2026 and has 3 bedrooms and 2 full and 2 partial baths with 2766 sq. ft. Halliford Terrace Ne is located within the LOUDOUN COUNTY PUBLIC SCHOOLS school district. Search Leesburg real estate on tanyamartin.joynerfineproperties.com today.