Tanya Mayo Martin

BEDS4
BATHS3 full 1 partial
SQUARE FEET2,709
MLS#VALO2140050
STATUSCOMING SOON
PROPERTY TYPEResidential - Single Family
SUBDIVISIONBELMONT RIDGE
SCHOOLLOUDOUN COUNTY PUBLIC SCHOOLS
Property Description
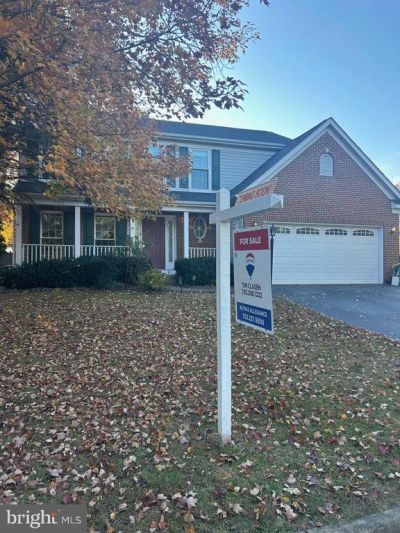
Coming Soon in Belmont Ridge! This inviting Colonial offers four bedrooms, three full baths and one half bath. The main level features new and refinished red oak hardwood flooring, plus a spacious kitchen with granite countertops, a center island, stainless steel appliances and abundant cabinetry. Recent improvements include new carpet on the upper level, refreshed bathroom vanities, mirrors and lighting, and a new Trex deck with new railings and steps. The finished lower level adds flexible recreation space and a full bath. Enjoy convenient access to shopping, dining, parks, trails and commuter routes. Nearby shopping and dining include Belmont Chase, with Whole Foods Market, Peet's Coffee, CAVA and Chipotle, along with Harris Teeter at Ashbrook Commons and Lidl at Ashbrook Marketplace.
Property Features
Property Type: Residential - Single Family
Basement: Yes
Basement: Full, Fully Finished, Connecting Stairway, Improved
Cooling: Ceiling Fan(s), Central A/C
Fireplaces: 1
Fuel Type: Natural Gas
Garage: 2
Heating: Forced Air
Home Style: Colonial
Lot Size: 0.16 Acres
Roof Type: Shingle
Stories: 3.0
Taxes: $6,524
Year Built: 1995
Feature Descriptions
Additional Structures: Above Grade, Below Grade
Appliances: Built-In Microwave, Dishwasher, Disposal, Dryer, Exhaust Fan, Icemaker, Humidifier, Oven/Range - Gas, Refrigerator, Stainless Steel Appliances, Washer, Water Heater
Community Amenities: Bike Trail, Common Grounds, Community Center, Jog/Walk Path, Other
Days on Site: 7
Exterior: Brick, Combination
Flooring: Carpet, Hardwood
HOA Fee: $230.00/Quarterly
Interior: Breakfast Area, Dining Area, Family Room Off Kitchen, Floor Plan - Traditional, Formal/Separate Dining Room, Kitchen - Gourmet, Kitchen - Island, Recessed Lighting, Walk-in Closet(s), Window Treatments, Wood Floors
Lot Dimensions: 0.16 Acre(S)
Parking Features: Paved Driveway
Parking Notes: 2 Total Parking Spaces
Rooms: Living Room, Dining Room, Bedroom 2,Bedroom 3,Bedroom 4,Kitchen, Game Room, Family Room, Den, Bedroom 1,Exercise Room, Bathroom 1,Bathroom 2
Sewer: Public Sewer
Special View Info: Garden/Lawn, Panoramic, Trees/Woods
SQFT Above Finished: 1944
SQFT Below Finished: 765
SQFT Total Finished: 2709
Structure Type: Detached
Total Garage/Parking Spaces: 2
Water: Public
Local Schools
High School: STONE BRIDGE
Middle School: TRAILSIDE
Elementary School: SANDERS CORNER
School District: LOUDOUN COUNTY PUBLIC SCHOOLS
Listed By / Shown By
Listed By
Agency Name: RE/MAX Allegiance
Agency Phone: 7032379500
Shown By
Agent Name: Tanya Mayo Martin
Agent Phone: (804) 690-8985
Agency Title: Joyner Fine Properties

Estimate Your Payment
Estimated Payment
$ 5,570.45 per month $4,752.65 Principal & Interest $543.67 Property Tax $274.14 Homeowner's InsuranceChange Payment Information
©Joyner Fine Properties - Seller will consider paying buyer agent compensation based upon the terms and conditions of any offer made. Said compensation to be negotiated in the purchase agreement.
Privacy Policy / DMCA Notice / ADA Accessibility


This site is hosted, designed and copyright
© 1994 - 2026 by
Delta Media Group, Inc. -- Patent Pending --
Agency License Information: Joyner Fine Properties and its agents are licensed in the Commonwealth of Virginia.
20703 Citation Drive | MLS# VALO2140050
This single family home located at 20703 Citation Drive, Ashburn, VA 20147 is currently listed for sale with an asking price of $939,900. This property was built in 1995 and has 4 bedrooms and 3 full and 1 partial baths with 2709 sq. ft. Citation Drive is located in the BELMONT RIDGE subdivision within the LOUDOUN COUNTY PUBLIC SCHOOLS school district. Search BELMONT RIDGE real estate on tanyamartin.joynerfineproperties.com today.