Tanya Mayo Martin

BEDS4
BATHS3 full 1 partial
SQUARE FEET3,291
MLS#VAFX2350692
STATUSCOMING SOON
PROPERTY TYPEResidential - Single Family
SUBDIVISIONRESTON
SCHOOLFAIRFAX COUNTY PUBLIC SCHOOLS
Property Description
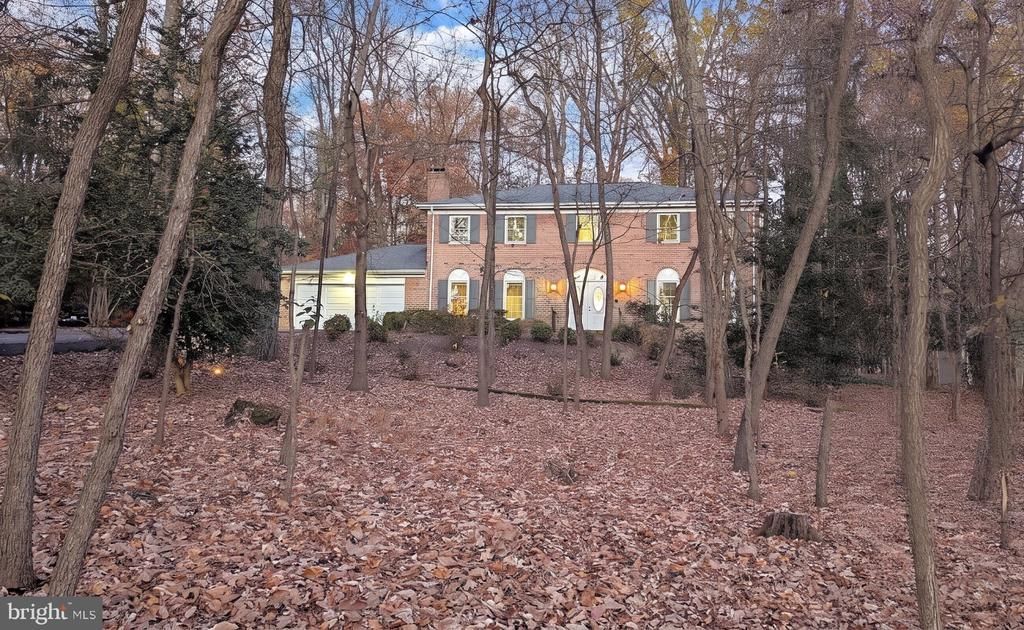
Welcome to 2635 Fox Mill Rd—where classic 3-sided brick Colonial charm meets a stunning 2026 head-to-toe renovation! Set on a private, wooded 0.86-acre lot backing directly to parkland and trails, this 4-bedroom, 3.5-bath beauty offers over 3,290 finished square feet of pure living luxury. <br> <br> Step inside to recently refinished gleaming hardwood floors, 9-foot+ beamed ceilings, and a gourmet kitchen featuring upgraded white marbled quartz countertops, refinished white cabinets, and stainless steel appliances that flows effortlessly into a cozy family room with one of two wood-burning fireplaces. <br> <br> Upstairs, retreat to a spacious primary suite complete with a massive luxury bathroom with separate soaking tub, sparkling glass walk-in shower, and additional walk-in closet. Secondary bedrooms are larger than most townhome primary suites. Even the secondary hall bath is upgraded with a jetted tub, LED lighting and quartz counters. <br> <br> Need extra space€ The fully finished walkout lower level boasts a substantial recreation room, full bath, and versatile bonus room. This is where you will find the 2nd woodburning fireplace against a brick face and solid mantle gearing up for the holidays. There is even a side entrance. <br> <br> Enjoy morning coffee on the expansive rear deck surrounded by mature trees, all just minutes from Reston Town Center, commuter routes, and local parks. <br> <br> Watch this listing for additional photos soon and schedule your private tour now before this Reston gem is gone!
Property Features
Property Type: Residential - Single Family
Basement: Yes
Basement: Walkout Stairs, Fully Finished, Full, Side Entrance
Cooling: Central A/C
Fireplaces: 2
Fuel Type: Central, Natural Gas
Garage: 2
Heating: Central, Forced Air
Home Style: Colonial
Lot Size: 0.86 Acres
Roof Type: Architectural Shingle
Stories: 3.0
Taxes: $11,096
Year Built: 1971
Feature Descriptions
Additional Structures: Above Grade, Below Grade
Appliances: Built-In Microwave, Dishwasher, Disposal, Dryer, Exhaust Fan, Icemaker, Microwave, Refrigerator, Stainless Steel Appliances, Stove, Washer
Days on Site: 2
Exterior: Brick, Aluminum Siding
Exterior: Exterior Lighting, Flood Lights
Fireplace: Wood
Flooring: Hardwood, Ceramic Tile, Luxury Vinyl Plank, Partially Carpeted
Interior: Bathroom - Soaking Tub, Bathroom - Walk-In Shower, Exposed Beams, Family Room Off Kitchen, Formal/Separate Dining Room, Kitchen - Eat-In, Kitchen - Gourmet, Kitchen - Table Space, Primary Bath(s), Recessed Lighting, Upgraded Countertops, Walk-in Closet(s), Wood Floors, Window Treatments
Lot: Rear Yard, SideYard(s), Trees/Wooded, Front Yard, Backs - Parkland
Lot Dimensions: 0.86 Acre(S)
Parking Features: Asphalt Driveway, Lighted Parking
Parking Notes: 2 Total Parking Spaces
Rooms: Living Room, Dining Room, Primary Bedroom, Bedroom 4,Kitchen, Family Room, Breakfast Room, Recreation Room, Bathroom 2,Bathroom 3,Bonus Room, Full Bath, Half Bath
Sewer: Private Septic Tank, Septic = # of BR
SQFT Above Finished: 2675
SQFT Below Finished: 616
SQFT Total Finished: 3291
Structure Type: Detached
Total Garage/Parking Spaces: 2
Utilities: Cable TV, Cable TV Available, Electric Available, Multiple Phone Lines, Natural Gas Available, Phone Available, Sewer Available, Water Available
Water: Public
Windows: Bay/Bow
Wooded: Yes
Local Schools
High School: SOUTH LAKES
Middle School: HUGHES
Elementary School: HUNTERS WOODS
School District: FAIRFAX COUNTY PUBLIC SCHOOLS
Listed By / Shown By
Listed By
Agency Name: Long & Foster Real Estate, Inc.
Agency Phone: 7034373800
Shown By
Agent Name: Tanya Mayo Martin
Agent Phone: (804) 690-8985
Agency Title: Joyner Fine Properties

Estimate Your Payment
Estimated Payment
$ 7,876.75 per month $6,572.94 Principal & Interest $924.67 Property Tax $379.13 Homeowner's InsuranceChange Payment Information
©Joyner Fine Properties - Seller will consider paying buyer agent compensation based upon the terms and conditions of any offer made. Said compensation to be negotiated in the purchase agreement.
Privacy Policy / DMCA Notice / ADA Accessibility


This site is hosted, designed and copyright
© 1994 - 2026 by
Delta Media Group, Inc. -- Patent Pending --
Agency License Information: Joyner Fine Properties and its agents are licensed in the Commonwealth of Virginia.
2635 Fox Mill Road | MLS# VAFX2350692
This single family home located at 2635 Fox Mill Road, Reston, VA 20191 is currently listed for sale with an asking price of $1,299,888. This property was built in 1971 and has 4 bedrooms and 3 full and 1 partial baths with 3291 sq. ft. Fox Mill Road is located in the RESTON subdivision within the FAIRFAX COUNTY PUBLIC SCHOOLS school district. Search RESTON real estate on tanyamartin.joynerfineproperties.com today.