Tanya Mayo Martin

BEDS2
BATHS1 full
SQUARE FEET1,016
MLS#VAFX2350020
STATUSACTIVE
PROPERTY TYPEResidential - Single Family
SUBDIVISIONJEFFERSON MANOR
SCHOOLFAIRFAX COUNTY PUBLIC SCHOOLS
Property Description
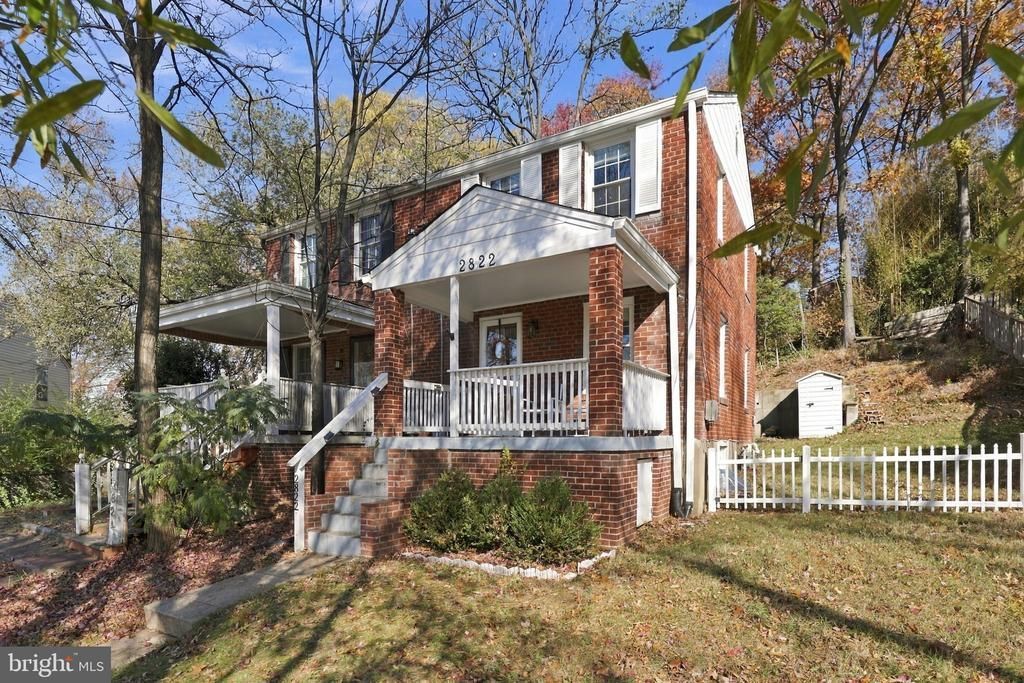
Location, charm, and opportunity come together at 2822 Jefferson Drive! Nestled in the desirable Jefferson Manor neighborhood, this charming all-brick home offers the perfect combination of peaceful neighborhood living and unbeatable access to everything Alexandria has to offer. From the moment you arrive, the inviting front porch sets the tone for a home filled with warmth and character. Inside, beautiful hardwood floors and abundant natural light create a bright, welcoming atmosphere, especially in the sun-filled living room. The kitchen features butcher block countertops, stainless steel appliances, and plenty of cabinet space, while the upper level offers two comfortable bedrooms and a full bathroom. Enjoy beautiful fall sunsets and colorful seasonal views right from the primary bedroom! The partially finished lower level adds valuable flexibility, with space for a cozy second living room, movie nights, home office, or whatever suits your lifestyle. A separate unfinished area provides laundry, utilities, and additional storage. Step outside and discover one of this property's standout features: a generously sized side yard offering more outdoor space than many neighboring homes! Whether you envision a garden, outdoor entertaining area, or simply more room to enjoy, the possibilities are exciting. A backyard patio, storage shed, and thoughtfully landscaped hillside with native plantings add to the appeal. The home has also benefited from several important improvements, including recently replaced attic insulation, updated gutters with gutter guards and a French drain system. And with no HOA, you'll enjoy added flexibility to truly make this home your own! But what really makes this property special is its incredible location. Just moments from Huntington Metro, Jefferson Manor Park, and neighborhood dining favorites like Helena's, everything you need is close to home. Spend weekends exploring the shops, restaurants, and waterfront of Old Town Alexandria, catch a movie in the nearby Carlyle District, or take advantage of easy access to I-495 and major commuter routes throughout the DMV. Jefferson Manor Park is just a block away, offering trails, baseball and basketball courts, and plenty of space to enjoy the outdoors. With its welcoming atmosphere, convenient location, flexible living spaces, and room to make it your own, 2822 Jefferson Drive is more than just a place to live. It's a place to feel at home. Come see the possibilities for yourself!
Property Features
Property Type: Residential - Single Family
Basement: Yes
Basement: Interior Access, Partially Finished
Cooling: Central A/C
Fuel Type: Electric
Heating: Forced Air
Home Style: Colonial, Side-by-Side
Lot Size: 0.09 Acres
Roof Type: Asphalt
Stories: 3.0
Taxes: $7,440
Year Built: 1948
Feature Descriptions
Additional Structures: Above Grade, Below Grade
Appliances: Dishwasher, Disposal, Dryer, Refrigerator, Stove, Washer, Water Heater, Built-In Microwave
Days on Site: 3
Exterior: Brick
Exterior: Gutter System
Fencing: Fully
Flooring: Hardwood
Interior: Attic
Lot: Front Yard, SideYard(s), Landscaping
Lot Dimensions: 0.09 Acre(S)
Pet Restrictions: No Pet Restrictions
Rooms: Living Room, Dining Room, Primary Bedroom, Bedroom 2,Kitchen, Family Room, Utility Room, Bathroom 1
Sewer: Public Sewer
Special View Info: Garden/Lawn, Trees/Woods, Street
SQFT Above Finished: 816
SQFT Below Finished: 200
SQFT Total Finished: 1016
Structure Type: Twin/Semi-Detached
Utilities: Cable TV, Natural Gas Available, Water Available
Water: Public
Room Sizes
Primary Bedroom: 12 x 10 Level - Upper 1
Bedroom 2: 10 x 8 Level - Upper 1
Bathroom 1: 7 x 4 Level - Upper 1
Living Room: 15 x 12 Level - Main
Dining Room: 9 x 8 Level - Main
Kitchen: 9 x 6 Level - Main
Utility Room: 15 x 9 Level - Lower 1
Family Room: 15 x 12 Level - Lower 1
Local Schools
High School: EDISON
Middle School: TWAIN
Elementary School: MOUNT EAGLE
School District: FAIRFAX COUNTY PUBLIC SCHOOLS
Listed By / Shown By
Listed By
Agency Name: RLAH @properties
Agency Phone: 7033909460
Shown By
Agent Name: Tanya Mayo Martin
Agent Phone: (804) 690-8985
Agency Title: Joyner Fine Properties

Estimate Your Payment
Estimated Payment
$ 3,909.15 per month $3,109.77 Principal & Interest $620.00 Property Tax $179.38 Homeowner's InsuranceChange Payment Information
©Joyner Fine Properties - Seller will consider paying buyer agent compensation based upon the terms and conditions of any offer made. Said compensation to be negotiated in the purchase agreement.
Privacy Policy / DMCA Notice / ADA Accessibility


This site is hosted, designed and copyright
© 1994 - 2026 by
Delta Media Group, Inc. -- Patent Pending --
Agency License Information: Joyner Fine Properties and its agents are licensed in the Commonwealth of Virginia.
2822 Jefferson Drive | MLS# VAFX2350020
This single family home located at 2822 Jefferson Drive, Alexandria, VA 22303 is currently listed for sale with an asking price of $615,000. This property was built in 1948 and has 2 bedrooms and 1 full baths with 1016 sq. ft. Jefferson Drive is located in the JEFFERSON MANOR subdivision within the FAIRFAX COUNTY PUBLIC SCHOOLS school district. Search JEFFERSON MANOR real estate on tanyamartin.joynerfineproperties.com today.