Tanya Mayo Martin

BEDS5
BATHS5 full
SQUARE FEET4,157
MLS#683875
STATUS
PROPERTY TYPEResidential - Single Family
SUBDIVISIONNORTH POINTE
Property Description
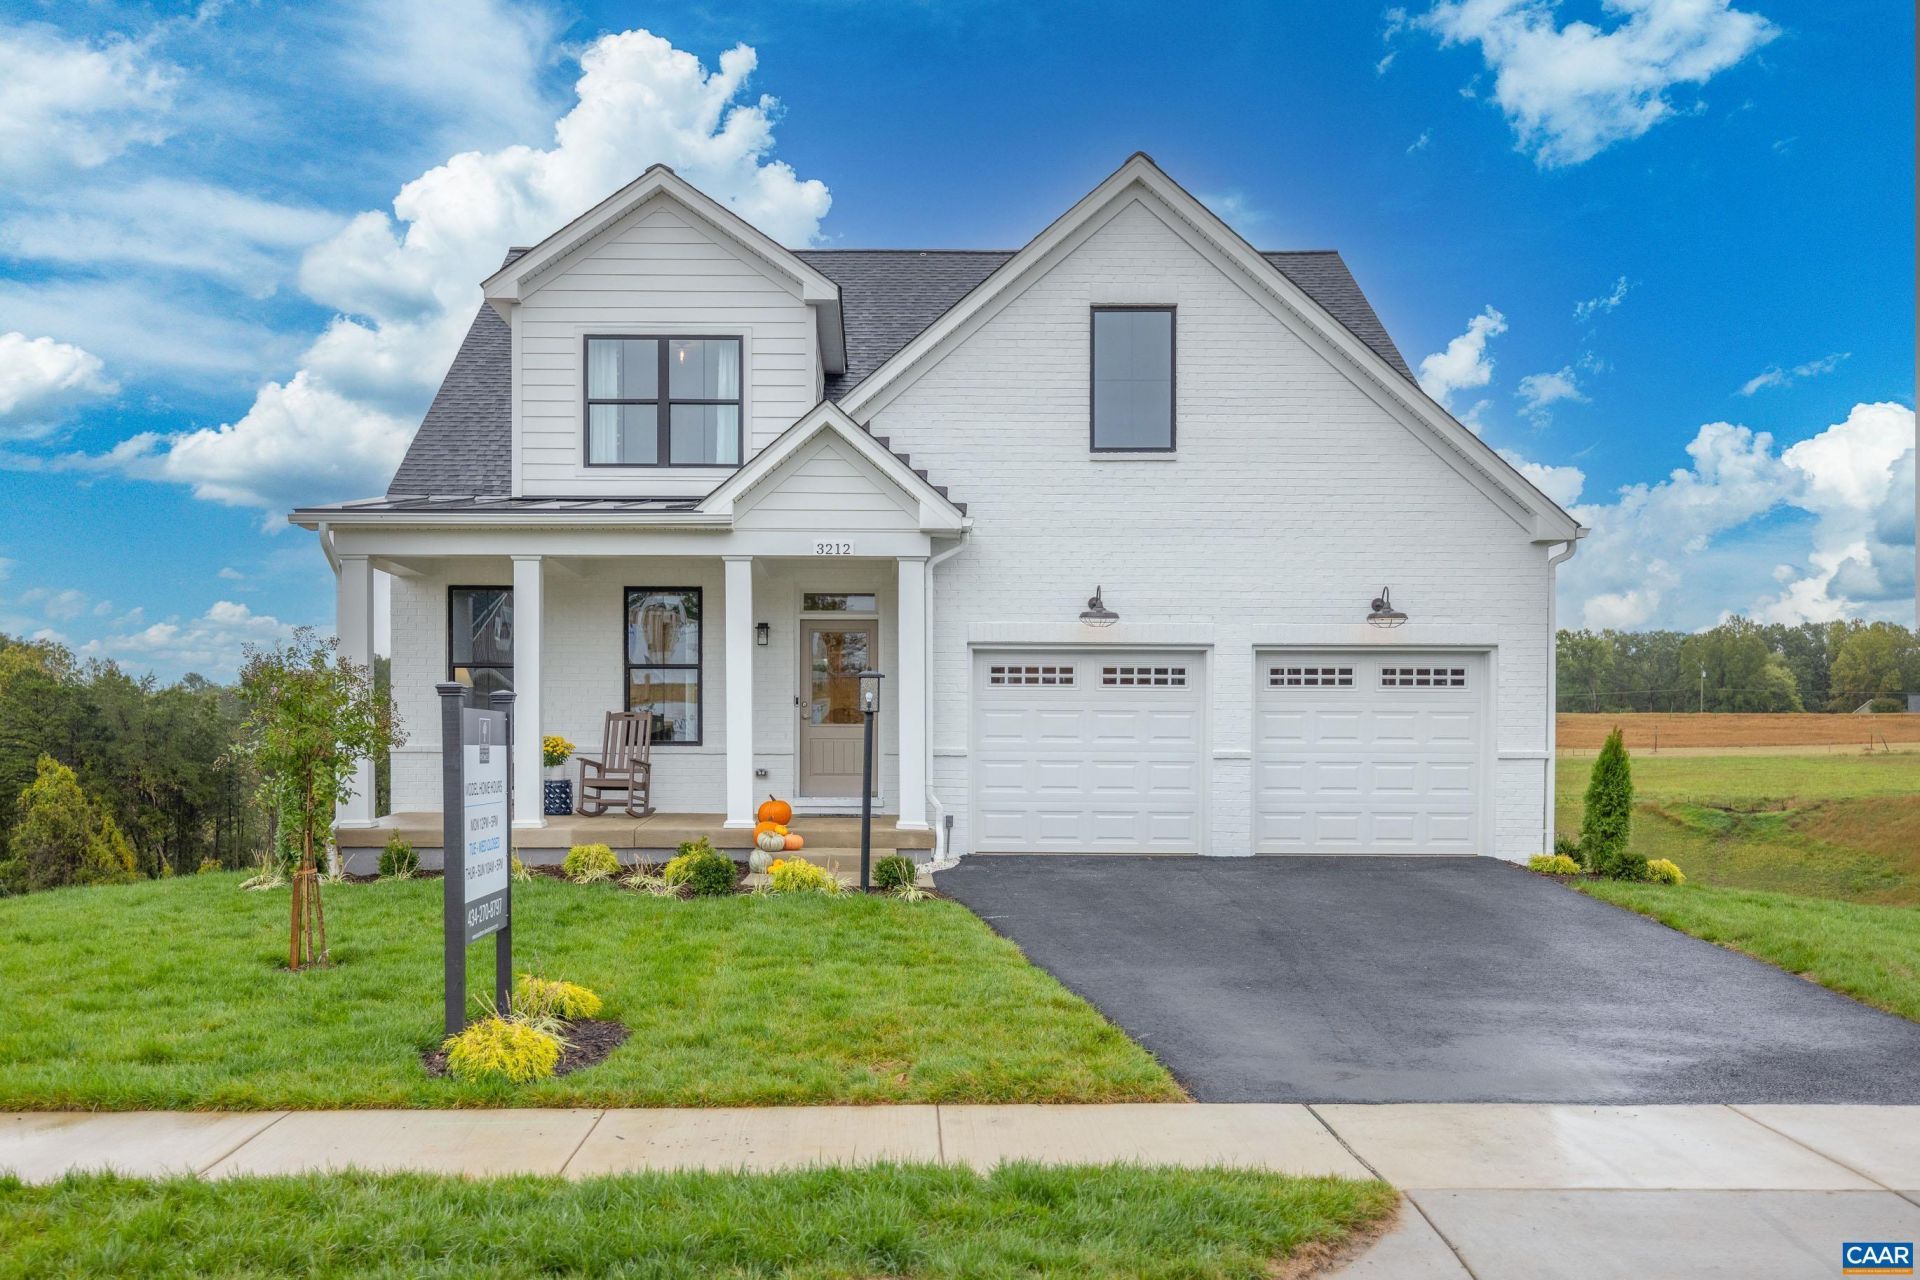
MODEL HOME NOW FOR SALE! ACTUAL PHOTOS! Discover The Mulberry at North Pointe, showcasing model-quality finishes, thoughtful design, and the convenience of main-level living! This beautifully appointed home offers 5 bedrooms, 5 full bathrooms, and spacious living areas across three finished levels. The open-concept main level features a stunning great room with vaulted ceiling and fireplace, flowing into the gourmet kitchen with quartz countertops, double wall ovens, chimney hood, and stainless-steel appliances. Two bedroom suites, including a luxurious primary suite with zero-entry shower, and a dedicated home office complete the main level. Upstairs features an additional bedroom, full bathroom, and spacious loft serving as a second living area. The finished walkout basement offers a large recreation room with wet bar, two bedrooms, and a full bathroom, with direct access to an outdoor firepit area. Conveniently located off Route 29 North near shopping, dining, and schools. North Pointe amenities include a pool, clubhouse with fitness center, walking trails, and basketball court. High-speed fiber internet available. HERS Score: 57.
Property Features
Property Type: Residential - Single Family
Basement: Yes
Basement: Crawl Space, Sump Pump
Cooling: Central Air, Heat Pump
Garage: 2 car attached
Heating: Central, Heat Pump
Home Style: Craftsman
Lot Size: 0.15 Acres
Roof Type: Composition, Shingle
Taxes: $8,904
Year Built: 2026
Amenities
Double Vanity
Primary Downstairs
Walk-In Closet(s)
Breakfast Bar
Entrance Foyer
Loft
Mud Room
Recessed Lighting
WaterSense Fixture(s)
Feature Descriptions
Accessibility: Accessible Electrical and Environmental Controls, Accessible Doors, Accessible Entrance, Accessible Hallway(s)
Appliances: Dishwasher, ENERGY STAR Qualified Appliances, Electric Range, Disposal, Microwave
Association Amenities: Clubhouse, Playground, Pool, Trail(s)
Community Features: None, Pool
Days on Site: 8
Exterior: Blown-In Insulation, Fiber Cement, Low VOC Insulatio
Flooring: Carpet, CRI Green Label Plus Certified Carpet, Ceramic Tile, Hardwood
HOA: Yes
HOA Fee: 185/ Monthly
Laundry: Washer Hookup, Dryer Hookup
Lot: Landscaped, Level, Private, Drainage
Other Equipment: Air Purifier
Parcel#: 107
Parking: Asphalt, Attached, Garage, Garage Door Opener, Garage Faces Rear
Parking Notes: Asphalt, Attached, Garage, Garage Door Opener, Garage
Patio/Porch: Rear Porch, Covered, Front Porch, Patio, Porch
Pool: Community, Pool, Association
Pool: Community, Pool, Association
Security: Dead Bolt(s), Smoke Detector(s), Carbon Monoxide Detector(s), Radon Mitigation System
Sewer: Public Sewer
Special View Info: Residential, Trees/Woods
Swimming Pool: Yes
Utilities: Cable Available, Fiber Optic Available, Natural Gas Available, High Speed Internet Available
View: Residential, Trees/Woods
Water: Public
Window: Low-Emissivity Windows, Screens, Vinyl
Local Schools
High School: Albemarle
Middle School: Lakeside
Elementary School: Baker-Butler
Listed By / Shown By
Listed By
Agency Name: NEST REALTY GROUP
Agency Phone: 434-566-0121
Shown By
Agent Name: Tanya Mayo Martin
Agent Phone: (804) 690-8985
Agency Title: Joyner Fine Properties

Estimate Your Payment
Estimated Payment
$ 6,090.21 per month $5,056.54 Principal & Interest $742.00 Property Tax $291.67 Homeowner's InsuranceChange Payment Information
©Joyner Fine Properties - Seller will consider paying buyer agent compensation based upon the terms and conditions of any offer made. Said compensation to be negotiated in the purchase agreement.
Privacy Policy / DMCA Notice / ADA Accessibility


This site is hosted, designed and copyright
© 1994 - 2026 by
Delta Media Group, Inc. -- Patent Pending --
Agency License Information: Joyner Fine Properties and its agents are licensed in the Commonwealth of Virginia.
3212 Cliffstone Blvd | MLS# 683875
This single family home located at 3212 Cliffstone Blvd, Charlottesville, VA 22911 is currently listed for sale with an asking price of $999,999. This property was built in 2026 and has 5 bedrooms and 5 full baths with 4157 sq. ft. Cliffstone Blvd is located in the NORTH POINTE subdivision. Search NORTH POINTE real estate on tanyamartin.joynerfineproperties.com today.