Tanya Mayo Martin

BEDS5
BATHS2 full
SQUARE FEET2,099
MLS#VAFX2340766
STATUSACTIVE
PROPERTY TYPEResidential - Single Family
SUBDIVISIONANNALEE HEIGHTS
SCHOOLFAIRFAX COUNTY PUBLIC SCHOOLS
Property Description
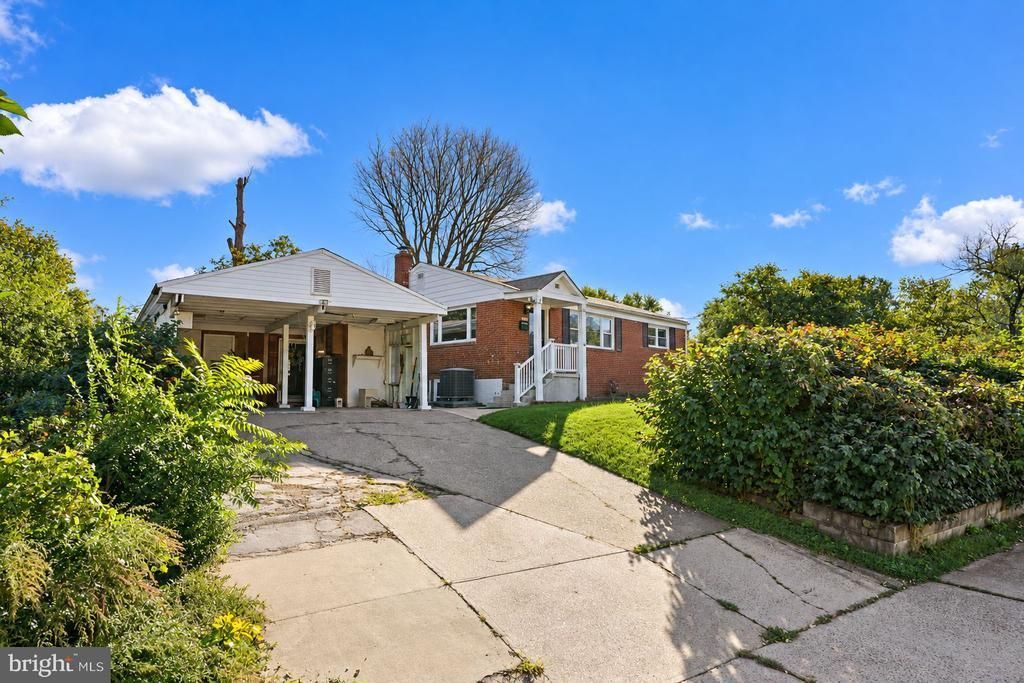
Back on the market! Previous buyer's financing fell through! No fault of the seller. Welcome to this spacious 5-bedroom, 2-bath rambler/ranch, situated on a large corner lot in Falls Church. The main level features beautiful hardwood floors, separate dining and living area, a functional kitchen, three bedrooms, and a full bathroom, offering comfortable one-level living. The lower level provides exceptional additional living space, featuring a second kitchen, full bathroom, 2 bedrooms, an additional NTC room, a flexible space with plenty of possibilities—ideal for extended family, guests, a home office, recreation area, or additional living space. Outside, the property offers even more to enjoy, including a sport court, rear patio, two carports, and a spacious driveway providing ample parking. An attached workshop off the carport is perfect for hobbies, projects, or additional storage, and also includes an unfinished bathroom ready for the next owner to complete. With its generous corner lot, versatile floor plan, abundant parking, workshop, and indoor/outdoor space, this Falls Church home offers a unique opportunity to make it your own. Come see all the possibilities this property has to offer!
Property Features
Property Type: Residential - Single Family
Basement: Yes
Basement: Daylight, Full, Outside Entrance, Windows
Cooling: Ceiling Fan(s), Central A/C
Fuel Type: Natural Gas
Heating: Forced Air
Home Style: Ranch/Rambler
Lot Size: 0.30 Acres
Stories: 2.0
Taxes: $8,581
Year Built: 1954
Feature Descriptions
Additional Structures: Above Grade, Below Grade
Appliances: Dishwasher, Oven/Range - Gas, Refrigerator, Range Hood, Stainless Steel Appliances, Washer, Dryer
Exterior: Brick
Exterior: Sport Court
Flooring: Ceramic Tile, Hardwood
Interior: Dining Area, Floor Plan - Traditional, Wood Floors, Recessed Lighting, Window Treatments, Ceiling Fan(s), Bathroom - Walk-In Shower, Combination Kitchen/Dining
Lot: Corner
Lot Dimensions: 0.30 Acre(S)
Parking Features: Concrete Driveway
Parking Notes: 6 Total Parking Spaces
Rooms: Dining Room, Bedroom 2,Bedroom 3,Bedroom 4,Bedroom 5,Kitchen, Family Room, Den, Bedroom 1,Bathroom 1,Bathroom 2,Bonus Room
Sewer: Public Sewer
Special View Info: Street
SQFT Above Finished: 1192
SQFT Below Finished: 907
SQFT Total Finished: 2099
Structure Type: Detached
Total Garage/Parking Spaces: 6
Water: Public
Room Sizes
Bedroom 1: 12 x 8 Level - Main
Bedroom 2: 13 x 9 Level - Main
Bedroom 3: 13 x 14 Level - Main
Dining Room: 11 x 13 Level - Main
Family Room: 14 x 20 Level - Main
Kitchen: 8 x 13 Level - Main
Bedroom 4: 13 x 12 Level - Lower 1
Local Schools
School District: FAIRFAX COUNTY PUBLIC SCHOOLS
Listed By / Shown By
Listed By
Agency Name: Nexthome Beltway Realty
Agency Phone: 5712556993
Shown By
Agent Name: Tanya Mayo Martin
Agent Phone: (804) 690-8985
Agency Title: Joyner Fine Properties

Estimate Your Payment
Estimated Payment
$ 4,351.87 per month $3,438.45 Principal & Interest $715.08 Property Tax $198.33 Homeowner's InsuranceChange Payment Information
©Joyner Fine Properties - Seller will consider paying buyer agent compensation based upon the terms and conditions of any offer made. Said compensation to be negotiated in the purchase agreement.
Privacy Policy / DMCA Notice / ADA Accessibility


This site is hosted, designed and copyright
© 1994 - 2026 by
Delta Media Group, Inc. -- Patent Pending --
Agency License Information: Joyner Fine Properties and its agents are licensed in the Commonwealth of Virginia.
3217 Nottage Lane | MLS# VAFX2340766
This single family home located at 3217 Nottage Lane, Falls Church, VA 22042 is currently listed for sale with an asking price of $680,000. This property was built in 1954 and has 5 bedrooms and 2 full baths with 2099 sq. ft. Nottage Lane is located in the ANNALEE HEIGHTS subdivision within the FAIRFAX COUNTY PUBLIC SCHOOLS school district. Search ANNALEE HEIGHTS real estate on tanyamartin.joynerfineproperties.com today.