Tanya Mayo Martin

BEDS5
BATHS3 full
SQUARE FEET2,459
MLS#VAFX2342680
STATUSACTIVE
PROPERTY TYPEResidential - Single Family
SUBDIVISIONHICKORY HALL ESTATES
SCHOOLFAIRFAX COUNTY PUBLIC SCHOOLS
Property Description
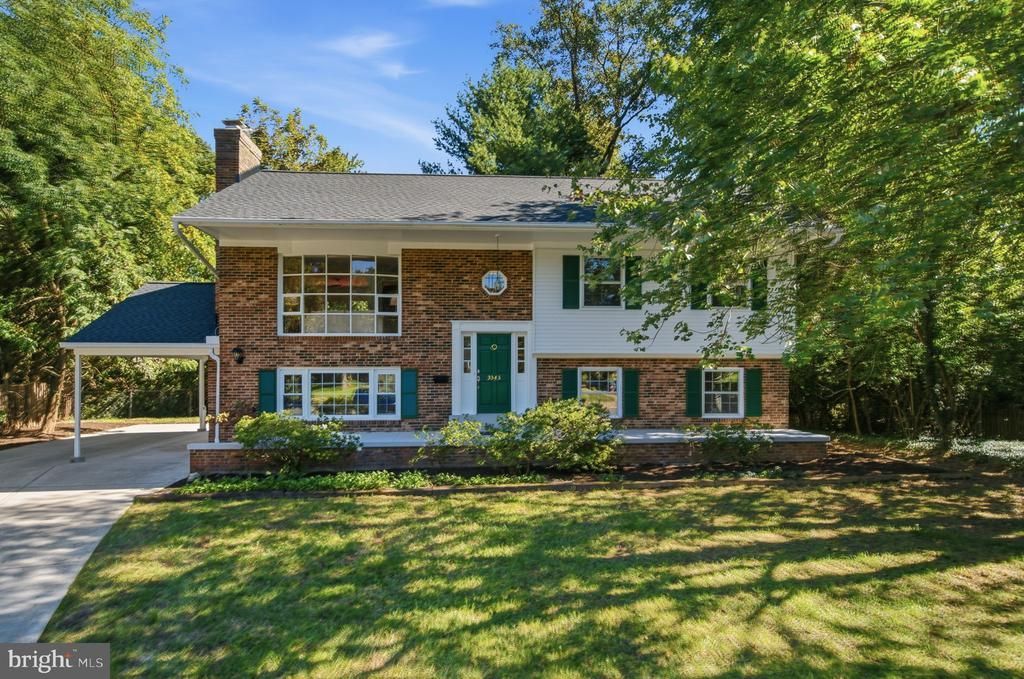
GORGEOUS HOME ON 1/2 ACRE PREMIUM LOT! Beautifully updated 5-bedroom, 3-full-bath home situated on a spacious .49-acre lot with a private, tree-lined setting! Offering over 2,300 square feet of finished living space, this well-maintained home features hardwood floors, fresh neutral paint, an updated kitchen, renovated bathrooms, and two large living areas, each with a fireplace for cozy evenings! The latest updates include a BRAND NEW ROOF in 2026, HVAC replaced in 2025, newly inspected and repaired chimney, a brand new range, as well as fresh paint. The versatile layout provides generously sized bedrooms and flexible living space throughout. The walkout lower level includes a second kitchen, offering additional options for recreation, home office, media room, or multi-generational living space. Enjoy the outdoors from the spacious deck overlooking the lush rear yard. Conveniently tucked away yet close to major commuter routes, including Route 50, I-495, the Express Lanes, and Metro! Enjoy easy access to miles of walking, running, and biking trails, as well as nearby Fairfax County parks and recreational amenities. Multiple shopping centers, restaurants, retail shops, and supermarkets are just minutes away. Move-in ready and offering a wonderful combination of space, updates, and convenience, this is a place you’ll love to call home!
Property Features
Property Type: Residential - Single Family
Basement: Yes
Basement: Fully Finished, Walkout Level
Cooling: Central A/C
Fireplaces: 2
Fuel Type: Electric
Heating: Forced Air
Home Style: Split Level
Lot Size: 0.49 Acres
Stories: 2.0
Taxes: $10,525
Year Built: 1976
Feature Descriptions
Additional Structures: Above Grade, Below Grade
Appliances: Built-In Microwave, Dishwasher, Disposal, Dryer, Cooktop, Refrigerator, Stove, Washer
Days on Site: 52
Exterior: Aluminum Siding
Lot Dimensions: 0.49 Acre(S)
Parking Notes: 5 Total Parking Spaces
Sewer: Public Sewer
SQFT Above Finished: 1263
SQFT Below Finished: 1196
SQFT Total Finished: 2459
Structure Type: Detached
Total Garage/Parking Spaces: 5
Water: Public
Local Schools
High School: JUSTICE
Middle School: GLASGOW
Elementary School: BEECH TREE
School District: FAIRFAX COUNTY PUBLIC SCHOOLS
Listed By / Shown By
Listed By
Agency Name: Real Broker, LLC
Agency Phone: 8554500442
Shown By
Agent Name: Tanya Mayo Martin
Agent Phone: (804) 690-8985
Agency Title: Joyner Fine Properties

Estimate Your Payment
Estimated Payment
$ 5,957.88 per month $4,803.72 Principal & Interest $877.08 Property Tax $277.08 Homeowner's InsuranceChange Payment Information
©Joyner Fine Properties - Seller will consider paying buyer agent compensation based upon the terms and conditions of any offer made. Said compensation to be negotiated in the purchase agreement.
Privacy Policy / DMCA Notice / ADA Accessibility


This site is hosted, designed and copyright
© 1994 - 2026 by
Delta Media Group, Inc. -- Patent Pending --
Agency License Information: Joyner Fine Properties and its agents are licensed in the Commonwealth of Virginia.
3343 Slade Run Drive | MLS# VAFX2342680
This single family home located at 3343 Slade Run Drive, Falls Church, VA 22042 is currently listed for sale with an asking price of $950,000. This property was built in 1976 and has 5 bedrooms and 3 full baths with 2459 sq. ft. Slade Run Drive is located in the HICKORY HALL ESTATES subdivision within the FAIRFAX COUNTY PUBLIC SCHOOLS school district. Search HICKORY HALL ESTATES real estate on tanyamartin.joynerfineproperties.com today.