Tanya Mayo Martin

BEDS3
BATHS2 full 1 partial
SQUARE FEET1,975
MLS#VAFX2350402
STATUSACTIVE
PROPERTY TYPERental - Townhouse
SUBDIVISIONFAIR WOODS
SCHOOLFAIRFAX COUNTY PUBLIC SCHOOLS
Property Description
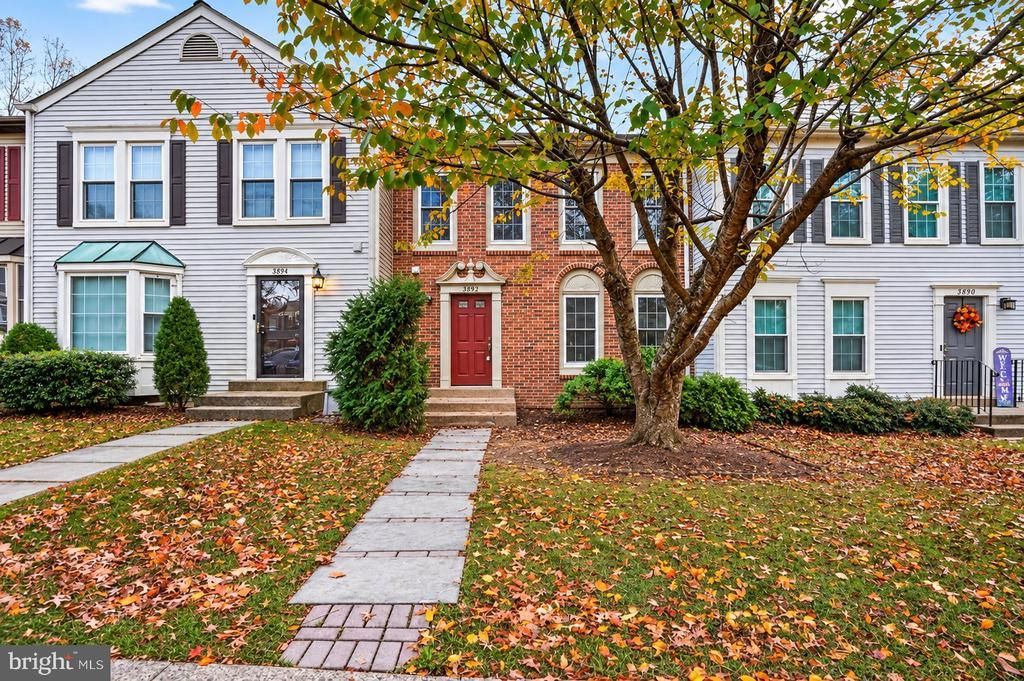
2 Master bedrooms upstairs, 2.5 baths, three level TH. Open Floor Plan. Big Kitchen. Fresh paint, new floor, newly renovated. Finished Walk-out basement. Walk to Harris Teeter, shops. $2800/month, plus utilities. Available 11/14/2026. Long term lease is welcome. Application fee can be waived for military or DoD family with security clearance. No smoking. Oakton Hight School, Franklin Middle and Navy Elementary. Conveniently located for commuters: minutes to I66, route 50, easy access to Vienna Metro, Fairfax, Arlington, Tysons, The Pentagon and DC
Property Features
Property Type: Rental - Townhouse
Basement: Yes
Basement: Outside Entrance, Rear Entrance, Full, Walkout Level
Cooling: Central A/C
Fireplaces: 1
Fuel Type: Natural Gas
Heating: Forced Air
Home Style: Colonial
Lot Size: 0.04 Acres
Roof Type: Asphalt
Stories: 3.0
Year Built: 1986
Feature Descriptions
Additional Structures: Above Grade, Below Grade
Appliances: Built-In Microwave, Dishwasher, Disposal, Dryer, Icemaker, Oven/Range - Gas, Refrigerator, Washer
Building Name: NONE AVAILABLE
Community Amenities: Common Grounds, Tennis Courts, Tot Lots/Playground, Jog/Walk Path
Days on Site: 5
Exterior: Brick, Aluminum Siding
Exterior: Sidewalks
Fireplace: Gas/Propane
Flooring: Ceramic Tile, Laminated
HOA Fee: $109.00/Monthly
Interior: Dining Area, Floor Plan - Traditional, Primary Bath(s), Pantry, Bathroom - Tub Shower, Walk-in Closet(s), Kitchen - Table Space
Lot: Backs to Trees, Cul-de-sac
Lot Dimensions: 0.04 Acre(S)
Parking Features: Parking Lot, Assigned
Pet Restrictions: Case by Case Basis
Rent Includes: Trash Removal
Rooms: Dining Room, Kitchen, Family Room, Breakfast Room, Utility Room
Sewer: Public Sewer
SQFT Above Finished: 1452
SQFT Below Finished: 523
SQFT Total Finished: 1975
Structure Type: Interior Row/Townhouse
Total Garage/Parking Spaces: 2
Utilities: Natural Gas Available, Electric Available, Sewer Available, Water Available
Water: Public
Local Schools
High School: OAKTON
Middle School: FRANKLIN
Elementary School: NAVY
School District: FAIRFAX COUNTY PUBLIC SCHOOLS
Listed By / Shown By
Listed By
Agency Name: Fairfax Realty Select
Agency Phone: 7035338660
Shown By
Agent Name: Tanya Mayo Martin
Agent Phone: (804) 690-8985
Agency Title: Joyner Fine Properties

©Joyner Fine Properties - Seller will consider paying buyer agent compensation based upon the terms and conditions of any offer made. Said compensation to be negotiated in the purchase agreement.
Privacy Policy / DMCA Notice / ADA Accessibility


This site is hosted, designed and copyright
© 1994 - 2026 by
Delta Media Group, Inc. -- Patent Pending --
Agency License Information: Joyner Fine Properties and its agents are licensed in the Commonwealth of Virginia.
3892 Mohr Oak Court | MLS# VAFX2350402
This property located at 3892 Mohr Oak Court, Fairfax, VA 22033 is currently listed for rent with an asking price of $2,800 / Monthly. Mohr Oak Court is located within the FAIRFAX COUNTY PUBLIC SCHOOLS school district. Search Fairfax real estate on tanyamartin.joynerfineproperties.com today.