Tanya Mayo Martin

BEDS5
BATHS3 full 2 partial
SQUARE FEET3,768
MLS#VAFX2303680
STATUSACTIVE
PROPERTY TYPEResidential - Single Family
SUBDIVISIONSOUTHWOOD
SCHOOLFAIRFAX COUNTY PUBLIC SCHOOLS
Property Description
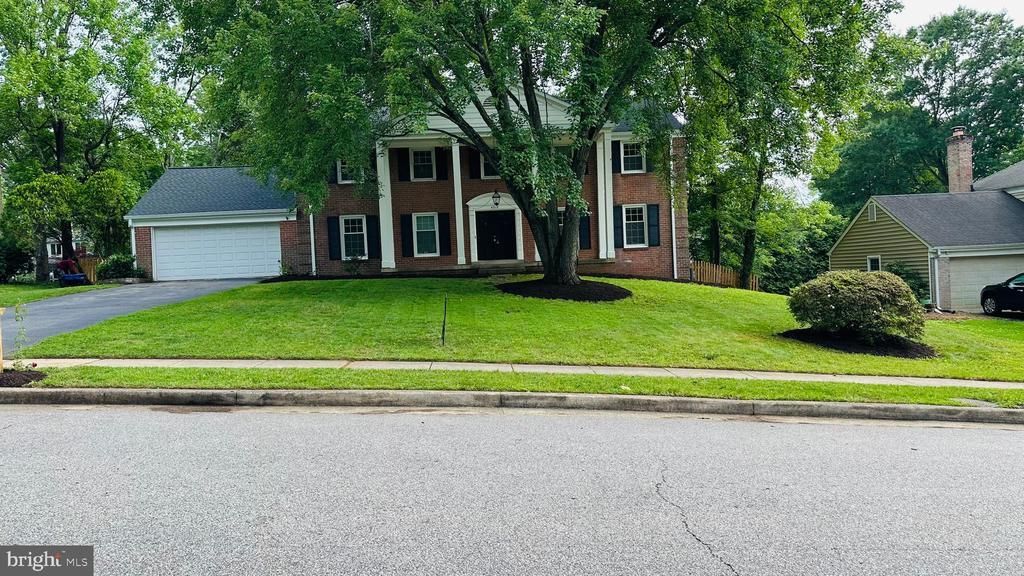
Excellent Prospect for Investors & Visionaries! REMARKABLE OPPORTUNITY for real estate investors! Fantastic accessbile location: 12-15 minutes to DC, Pentagon, Ft Belvoir Commissary or Golf Course! Near Mt. Vernon River Ridge & Park Hunt Park, Washington Distillery & Grist Mill, 5 minute drive north on Mt Vernon Parkway to Mount Vernon Country Club or Mt. Vernon. Walking distance to Washington Mill Elementary and one block to bus to Pentagon, DC, or Ft Belvoir Commissary. Large, well maintained brick Colonial, freshly painted with refinished hardwood flrs. New LVP bathroom. Formal dining room, breakfast and kitchen open to a large family room with fireplace. Master bedroom sitting room makes a great nursery, 2nd floor Jack and Jill BA. The Basement boasts a large WORKSHOP and an additonal bedroom and bath, FANTASTIC potential. NOTE: Updated or NEW houses of this size are currently selling $2.5 - $4.5 MILLION!! Discover the perfect real estate investment family home, with excellent financial proof of profit. NOTE: WE CAN PROVIDE NEW TENANT YOUR CHOICE AT NO COST. Warm, economical gas heat families love! Some investor updates: Dishwasher replaced 2026 Water heater replaced 2025 A/C blower replaced 2025 Back sliding door replaced 2025 Gutter replaced 2024 Chimney pointed 2024 Roof replaced 2022 Windows replaced 2018 Stove replaced 2016
Property Features
Property Type: Residential - Single Family
Basement: Yes
Basement: Interior Access
Cooling: Central A/C
Fireplaces: 1
Fuel Type: Natural Gas
Garage: 2
Heating: Forced Air
Home Style: Colonial
Lot Size: 0.32 Acres
Roof Type: Asphalt
Stories: 2.0
Taxes: $10,053
Year Built: 1970
Feature Descriptions
Additional Structures: Above Grade, Below Grade
Appliances: Dishwasher, Disposal, Refrigerator, Stove
Days on Site: 190
Electric: 200+ Amp Service
Exterior: Combination
Fencing: Wood
Flooring: Ceramic Tile, Hardwood
Interior: Wood Floors
Lot Dimensions: 0.32 Acre(S)
Parking Notes: 6 Total Parking Spaces
Pet Restrictions: No Pet Restrictions
Rooms: Living Room, Dining Room, Kitchen, Family Room, Other, Office, Recreation Room
Sewer: Other, Public Sewer
SQFT Above Finished: 2704
SQFT Below Finished: 1064
SQFT Total Finished: 3768
Structure Type: Detached
Total Garage/Parking Spaces: 6
Utilities: Natural Gas Available, Phone, Sewer Available, Water Available, Cable TV
Water: Other, Public
Windows: Energy Efficient
Local Schools
High School: MOUNT VERNON
Elementary School: WASHINGTON MILL
School District: FAIRFAX COUNTY PUBLIC SCHOOLS
Listed By / Shown By
Listed By
Agency Name: Meyers & McCabe Realtors
Agency Phone: 7032095925
Shown By
Agent Name: Tanya Mayo Martin
Agent Phone: (804) 690-8985
Agency Title: Joyner Fine Properties

Estimate Your Payment
Estimated Payment
$ 5,972.03 per month $4,854.28 Principal & Interest $837.75 Property Tax $280.00 Homeowner's InsuranceChange Payment Information
©Joyner Fine Properties - Seller will consider paying buyer agent compensation based upon the terms and conditions of any offer made. Said compensation to be negotiated in the purchase agreement.
Privacy Policy / DMCA Notice / ADA Accessibility


This site is hosted, designed and copyright
© 1994 - 2026 by
Delta Media Group, Inc. -- Patent Pending --
Agency License Information: Joyner Fine Properties and its agents are licensed in the Commonwealth of Virginia.
4213 Dandridge Terrace | MLS# VAFX2303680
This single family home located at 4213 Dandridge Terrace, Alexandria, VA 22309 is currently listed for sale with an asking price of $960,000. This property was built in 1970 and has 5 bedrooms and 3 full and 2 partial baths with 3768 sq. ft. Dandridge Terrace is located in the SOUTHWOOD subdivision within the FAIRFAX COUNTY PUBLIC SCHOOLS school district. Search SOUTHWOOD real estate on tanyamartin.joynerfineproperties.com today.