Tanya Mayo Martin

BEDS3
BATHS2 full 2 partial
SQUARE FEET2,432
MLS#VALO2139642
STATUSCOMING SOON
PROPERTY TYPEResidential - Townhouse
SUBDIVISIONALEXANDERS CHASE
SCHOOLLOUDOUN COUNTY PUBLIC SCHOOLS
Property Description
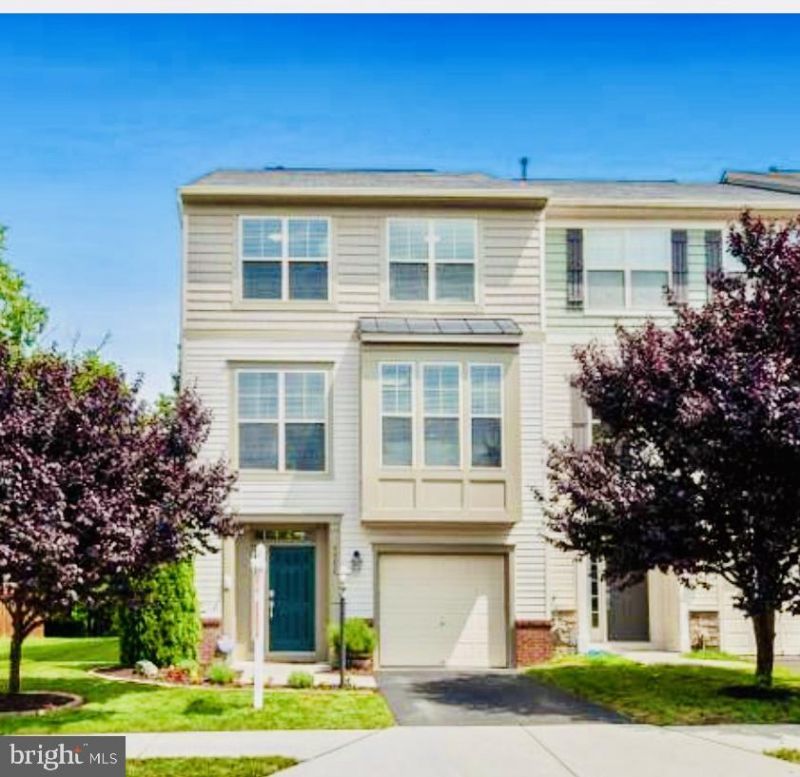
Grat Locaton! Please make an appointment prior to showing. Seller is looking for up to 60 days rent back. Beautifully Refreshed End Unit Townhome in the Sought-After Broadlands, Ashburn! Discover this spacious 3-bedroom, 2 full and 2 half-bath townhome offering 2,532 finished sq. ft. of comfortable living space. Featuring freshly painted interiors in elegant Sherwin-Williams Agreeable Gray using premium BEHR MARQUEE paint, durable scratch-resistant ceiling paint, and a brand-new microwave and dishwasher. Enjoy a fully finished walkout basement, private deck, fenced backyard, and attached one-car garage. The three-side-open setting adds a wonderful sense of openness. Additional highlights include a water heater installed in 2018 and air ducts professionally cleaned in 2025. Conveniently located in desirable Broadlands, close to shopping, dining, parks, and major commuter routes. Freshly painted, spacious, and move-in ready — a fantastic opportunity to own a beautiful end unit townhome in the heart of Ashburn!
Property Features
Property Type: Residential - Townhouse
Basement: Yes
Basement: Fully Finished, Front Entrance, Outside Entrance
Cooling: Central A/C
Fireplaces: 1
Fuel Type: Natural Gas
Garage: 1
Heating: Forced Air
Home Style: Traditional
Lot Size: 0.06 Acres
Stories: 3.0
Taxes: $5,616
Year Built: 2012
Feature Descriptions
Accessibility: Level Entry - Main
Additional Structures: Above Grade, Below Grade
Appliances: Built-In Microwave, Dryer, Washer, Dishwasher, Disposal, Icemaker, Refrigerator, Stove
Community Amenities: Basketball Courts, Bike Trail, Common Grounds, Jog/Walk Path, Tennis Courts, Tot Lots/Playground
Days on Site: 14
Exterior: Vinyl Siding
Fencing: Fully
Fireplace: Gas/Propane
Flooring: Carpet, Luxury Vinyl Plank
HOA Fee: $113.00/Monthly
Interior: Breakfast Area, Butlers Pantry, Dining Area, Kitchen - Gourmet, Primary Bath(s), Upgraded Countertops, Wood Floors, Ceiling Fan(s)
Lot Dimensions: 0.06 Acre(S)
Parking Features: Concrete Driveway
Parking Notes: 2 Total Parking Spaces
Pet Restrictions: Cats OK, Dogs OK, Case by Case Basis
Sewer: Public Septic, Public Sewer
Special View Info: Garden/Lawn, Trees/Woods
SQFT Above Finished: 2432
SQFT Total Finished: 2432
Structure Type: End of Row/Townhouse
Total Garage/Parking Spaces: 2
Water: Public
Local Schools
High School: BRIAR WOODS
Middle School: EAGLE RIDGE
Elementary School: WAXPOOL
School District: LOUDOUN COUNTY PUBLIC SCHOOLS
Listed By / Shown By
Listed By
Agency Name: Spring Hill Real Estate, LLC.
Agency Phone: 7038914514
Shown By
Agent Name: Tanya Mayo Martin
Agent Phone: (804) 690-8985
Agency Title: Joyner Fine Properties

Estimate Your Payment
Estimated Payment
$ 4,585.59 per month $3,893.03 Principal & Interest $468.00 Property Tax $224.55 Homeowner's InsuranceChange Payment Information
©Joyner Fine Properties - Seller will consider paying buyer agent compensation based upon the terms and conditions of any offer made. Said compensation to be negotiated in the purchase agreement.
Privacy Policy / DMCA Notice / ADA Accessibility


This site is hosted, designed and copyright
© 1994 - 2026 by
Delta Media Group, Inc. -- Patent Pending --
Agency License Information: Joyner Fine Properties and its agents are licensed in the Commonwealth of Virginia.
42624 Galbraith | MLS# VALO2139642
This townhouse located at 42624 Galbraith, Ashburn, VA 20148 is currently listed for sale with an asking price of $769,900. This property was built in 2012 and has 3 bedrooms and 2 full and 2 partial baths with 2432 sq. ft. Galbraith is located in the ALEXANDERS CHASE subdivision within the LOUDOUN COUNTY PUBLIC SCHOOLS school district. Search ALEXANDERS CHASE real estate on tanyamartin.joynerfineproperties.com today.