Tanya Mayo Martin

BEDS3
BATHS2 full 2 partial
SQUARE FEET1,848
MLS#VALO2130690
STATUSCOMING SOON
PROPERTY TYPEResidential - Townhouse
SUBDIVISIONASHBURN FARM
SCHOOLLOUDOUN COUNTY PUBLIC SCHOOLS
Property Description
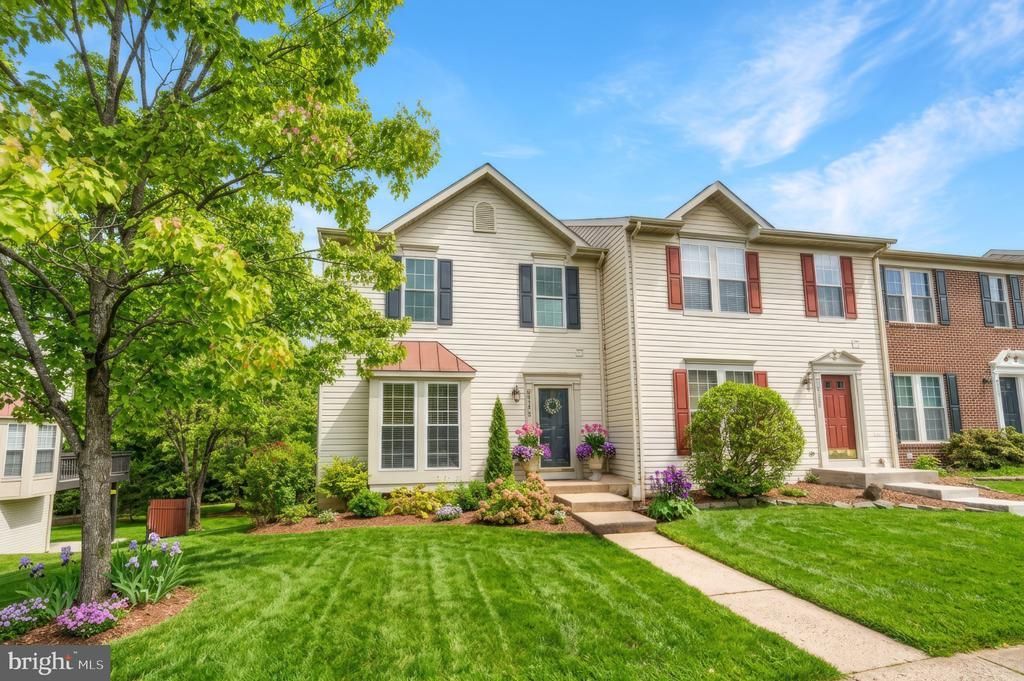
Come tour at our Open House and you could be in your new home for the holidays. This is a townhouse you will be proud to call home. Located in desirable Ashburn Farm, it is close to multiple amenities, including shopping, dining, and entertaining options. The community pool is a perfect summer location to meet with friends. The lovely end unit townhouse backs to an open area with trees and access to walking trails. What a great space to enjoy a barbecue, or just relax on the spacious deck. You will love the hundreds of bulbs that bloom in the Spring. Inside there are 3 nice sized bedrooms with 2 full and 2 half baths. There are closets galore! The home has been updated and decorated, and is ready for the new owner. Updates in the last 5 years include Kitchen, Baths, Energy Efficient Windows, Paint, Decking, and Flooring. This is a home where you will enjoy living, playing and entertaining. Come by to see the neighborhood!
Property Features
Property Type: Residential - Townhouse
Basement: Yes
Basement: Fully Finished, Outside Entrance, Rear Entrance, Walkout Level, Windows
Cooling: Central A/C
Fireplaces: 1
Fuel Type: Natural Gas
Heating: Forced Air
Lot Size: 0.06 Acres
Stories: 3.0
Taxes: $4,605
Year Built: 1994
Feature Descriptions
Additional Structures: Above Grade, Below Grade
Appliances: Built-In Microwave, Built-In Range, Dishwasher, Disposal, Dryer - Electric, Dryer - Front Loading, Exhaust Fan, Oven - Single, Oven/Range - Electric, Refrigerator, Stainless Steel Appliances, Water Heater
Community Amenities: Club House, Common Grounds, Jog/Walk Path, Pool - Outdoor, Reserved/Assigned Parking, Tennis Courts, Tot Lots/Playground, Baseball Field, Basketball Courts
Exterior: Vinyl Siding
Fireplace: Gas/Propane
Flooring: Wood, Carpet, Ceramic Tile, Luxury Vinyl Plank
HOA Fee: $121.88/Monthly
Interior: Built-Ins, Kitchen - Eat-In, Kitchen - Island, Upgraded Countertops, Wood Floors
Lot: Adjoins - Open Space
Lot Dimensions: 0.06 Acre(S)
Parking Features: Assigned
Rooms: Living Room, Dining Room, Bedroom 2,Bedroom 3,Kitchen, Family Room, Bedroom 1,Office, Utility Room, Bathroom 1,Bathroom 2,Bathroom 3
Sewer: Public Sewer
Special View Info: Trees/Woods
SQFT Above Finished: 1378
SQFT Below Finished: 470
SQFT Total Finished: 1848
Structure Type: End of Row/Townhouse
Utilities: Natural Gas Available, Under Ground, Sewer Available, Electric Available, Cable TV Available
Water: Public
Windows: Replacement, Screens
Room Sizes
Bedroom 1: 12 x 13 Level - Upper 1
Bedroom 2: 10 x 13 Level - Upper 1
Bedroom 3: 11 x 10 Level - Upper 1
Bathroom 2: 10 x 7 Level - Upper 1
Bathroom 1: 8 x 7 Level - Upper 1
Kitchen: 10 x 12 Level - Main
Dining Room: 10 x 12 Level - Main
Living Room: 18 x 19 Level - Main
Family Room: 20 x 19 Level - Lower 1
Utility Room: 6 x 6 Level - Lower 1
Office: 10 x 9 Level - Lower 1
Local Schools
High School: STONE BRIDGE
Middle School: TRAILSIDE
Elementary School: SANDERS CORNER
School District: LOUDOUN COUNTY PUBLIC SCHOOLS
Listed By / Shown By
Listed By
Agency Name: Long & Foster Real Estate, Inc.
Agency Phone: 7034373800
Shown By
Agent Name: Tanya Mayo Martin
Agent Phone: (804) 690-8985
Agency Title: Joyner Fine Properties

Estimate Your Payment
Estimated Payment
$ 3,860.09 per month $3,286.75 Principal & Interest $383.75 Property Tax $189.58 Homeowner's InsuranceChange Payment Information
©Joyner Fine Properties - Seller will consider paying buyer agent compensation based upon the terms and conditions of any offer made. Said compensation to be negotiated in the purchase agreement.
Privacy Policy / DMCA Notice / ADA Accessibility


This site is hosted, designed and copyright
© 1994 - 2026 by
Delta Media Group, Inc. -- Patent Pending --
Agency License Information: Joyner Fine Properties and its agents are licensed in the Commonwealth of Virginia.
43179 Gatwick Square | MLS# VALO2130690
This townhouse located at 43179 Gatwick Square, Ashburn, VA 20147 is currently listed for sale with an asking price of $650,000. This property was built in 1994 and has 3 bedrooms and 2 full and 2 partial baths with 1848 sq. ft. Gatwick Square is located in the ASHBURN FARM subdivision within the LOUDOUN COUNTY PUBLIC SCHOOLS school district. Search ASHBURN FARM real estate on tanyamartin.joynerfineproperties.com today.