Tanya Mayo Martin

BEDS3
BATHS3 full
SQUARE FEET2,447
MLS#VALO2139026
STATUSACTIVE
PROPERTY TYPEResidential - Townhouse
SUBDIVISIONPOTOMAC GREEN
SCHOOLLOUDOUN COUNTY PUBLIC SCHOOLS
Property Description
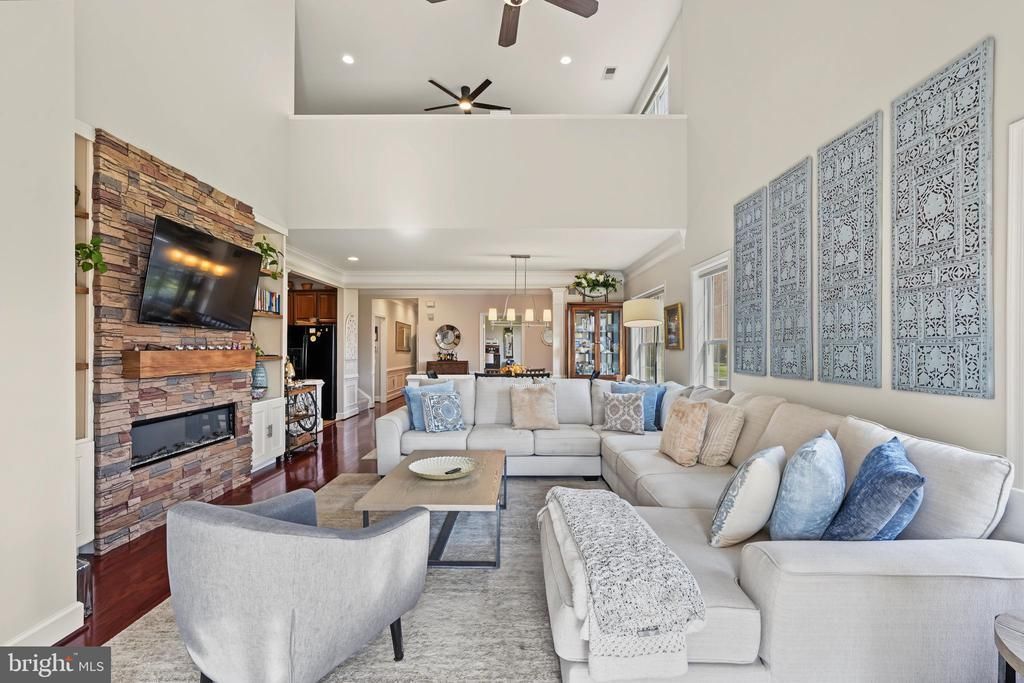
STUNNING, EXTENSIVELY UPDATED BURLINGTON MODEL IN SOUGHT-AFTER POTOMAC GREEN! Experience the perfect blend of luxury, comfort, and effortless main-level living in this beautifully upgraded 3-bedroom, 3-bath home with a spacious loft, nestled on one of the community's most desirable lots! Backing to expansive open green space, this exceptional property offers the rare combination of privacy, beautiful views, and the feeling of an oversized backyard—without the maintenance! OVER $75K IN RECENT UPGRADES! Thoughtfully enhanced with high-end finishes and custom features throughout, this home is truly move-in ready! Step inside to discover a bright, open floor plan featuring upgraded hardwood flooring (2025), soaring two-story ceilings, abundant natural light, and elegant custom window treatments (2025). The impressive family room serves as the heart of the home, showcasing a stunning custom-built wall unit with an electric fireplace (2026) that creates a sophisticated yet inviting space for relaxing or entertaining. The gourmet kitchen offers generous cabinetry and workspace, flowing seamlessly into the main living areas and sun-filled sunroom. Step outside to your spectacular custom outdoor patio (2026), designed to extend your living space into the outdoors. Whether enjoying your morning coffee, hosting friends, or simply unwinding in the peaceful surroundings, this private retreat surrounded by lush landscaping and overlooking open green space is an absolute showstopper! The main-level primary suite is a serene sanctuary featuring a beautiful tray ceiling, abundant natural light, and tranquil backyard views. The updated primary bath offers dual vanities and a gorgeous, walk-in glass shower, creating a spa-inspired experience right at home. A second main-level bedroom and full bathroom provide flexibility for guests, while updated bathroom vanities and comfort-height toilets throughout add both style and everyday convenience. A beautiful, dedicated home office offers a private, light-filled space perfect for working from home, reading, or pursuing your favorite hobbies. Upstairs, discover an expansive, light-filled loft ideal for a second living area, in-law suite, or fitness space, complete with a private third bedroom and full bathroom! Additional major improvements include a new HVAC system (2026) and whole-home humidifier (2025), providing enhanced year-round comfort and peace of mind. Located in the highly desirable 55+ Potomac Green community, residents enjoy an exceptional active-adult lifestyle with resort-style amenities, including a clubhouse, indoor and outdoor pools, fitness facilities, walking trails, and numerous opportunities for recreation and social connection. Just minutes from One Loudoun's premier dining, shopping, and entertainment, with convenient access to major commuter routes. WHY SETTLE FOR ORDINARY WHEN YOU CAN HAVE EXCEPTIONAL€ With extensive recent upgrades, an incredible open-space setting, luxurious main-level living, and a beautifully designed outdoor retreat, this is the Potomac Green home you've been waiting for. Move right in and start enjoying the lifestyle you deserve!
Property Features
Property Type: Residential - Townhouse
Cooling: Central A/C, Ceiling Fan(s)
Fireplaces: 1
Fuel Type: Natural Gas
Garage: 1
Heating: Forced Air
Lot Size: 0.10 Acres
Stories: 2.0
Taxes: $5,831
Year Built: 2006
Feature Descriptions
Additional Structures: Above Grade, Below Grade
Appliances: Built-In Microwave, Dryer, Washer, Dishwasher, Disposal, Refrigerator, Icemaker, Stove
Community Amenities: Billiard Room, Club House, Common Grounds, Community Center, Dining Rooms, Elevator, Exercise Room, Gated Community, Jog/Walk Path, Library, Meeting Room, Other, Party Room, Pool - Indoor, Pool - Outdoor, Spa, Tennis Courts, Transportation Service, Tot Lots/Playground, Dog Park, Bike Trail, Game Room, Hot tub, Swimming Pool, Tennis - Indoor, Retirement Community, Fitness Center, Security, Concierge, Fencing, Picnic Area, Recrea
Days on Site: 23
Exterior: Masonry, Vinyl Siding
Exterior: Sidewalks, Street Lights
Fireplace: Electric
Flooring: Hardwood
HOA Fee: $323.00/Monthly
Interior: Ceiling Fan(s), Window Treatments, Wainscotting, Walk-in Closet(s), Wood Floors, Primary Bath(s), Floor Plan - Open, Entry Level Bedroom, Crown Moldings, Bathroom - Walk-In Shower
Lot: Backs - Open Common Area, Landscaping, Vegetation Planting
Lot Dimensions: 0.10 Acre(S)
Parking Features: Asphalt Driveway
Parking Notes: 2 Total Parking Spaces
Pet Restrictions: No Pet Restrictions
Sewer: Public Sewer
Special View Info: Garden/Lawn
SQFT Above Finished: 2447
SQFT Total Finished: 2447
Structure Type: End of Row/Townhouse
Total Garage/Parking Spaces: 2
Utilities: Cable TV Available
Water: Public
Local Schools
High School: RIVERSIDE
Middle School: BELMONT RIDGE
Elementary School: STEUART W. WELLER
School District: LOUDOUN COUNTY PUBLIC SCHOOLS
Listed By / Shown By
Listed By
Agency Name: HomeSmart
Agency Phone: 3014344065
Shown By
Agent Name: Tanya Mayo Martin
Agent Phone: (804) 690-8985
Agency Title: Joyner Fine Properties

Estimate Your Payment
Estimated Payment
$ 4,545.21 per month $3,837.92 Principal & Interest $485.92 Property Tax $221.38 Homeowner's InsuranceChange Payment Information
©Joyner Fine Properties - Seller will consider paying buyer agent compensation based upon the terms and conditions of any offer made. Said compensation to be negotiated in the purchase agreement.
Privacy Policy / DMCA Notice / ADA Accessibility


This site is hosted, designed and copyright
© 1994 - 2026 by
Delta Media Group, Inc. -- Patent Pending --
Agency License Information: Joyner Fine Properties and its agents are licensed in the Commonwealth of Virginia.
44401 Wedgeford Way | MLS# VALO2139026
This townhouse located at 44401 Wedgeford Way, Ashburn, VA 20147 is currently listed for sale with an asking price of $759,000. This property was built in 2006 and has 3 bedrooms and 3 full baths with 2447 sq. ft. Wedgeford Way is located in the POTOMAC GREEN subdivision within the LOUDOUN COUNTY PUBLIC SCHOOLS school district. Search POTOMAC GREEN real estate on tanyamartin.joynerfineproperties.com today.