Tanya Mayo Martin

BEDS4
BATHS4 full
SQUARE FEET2,873
MLS#683599
STATUS
PROPERTY TYPEResidential - Single Family
SUBDIVISIONBELVEDERE
Property Description
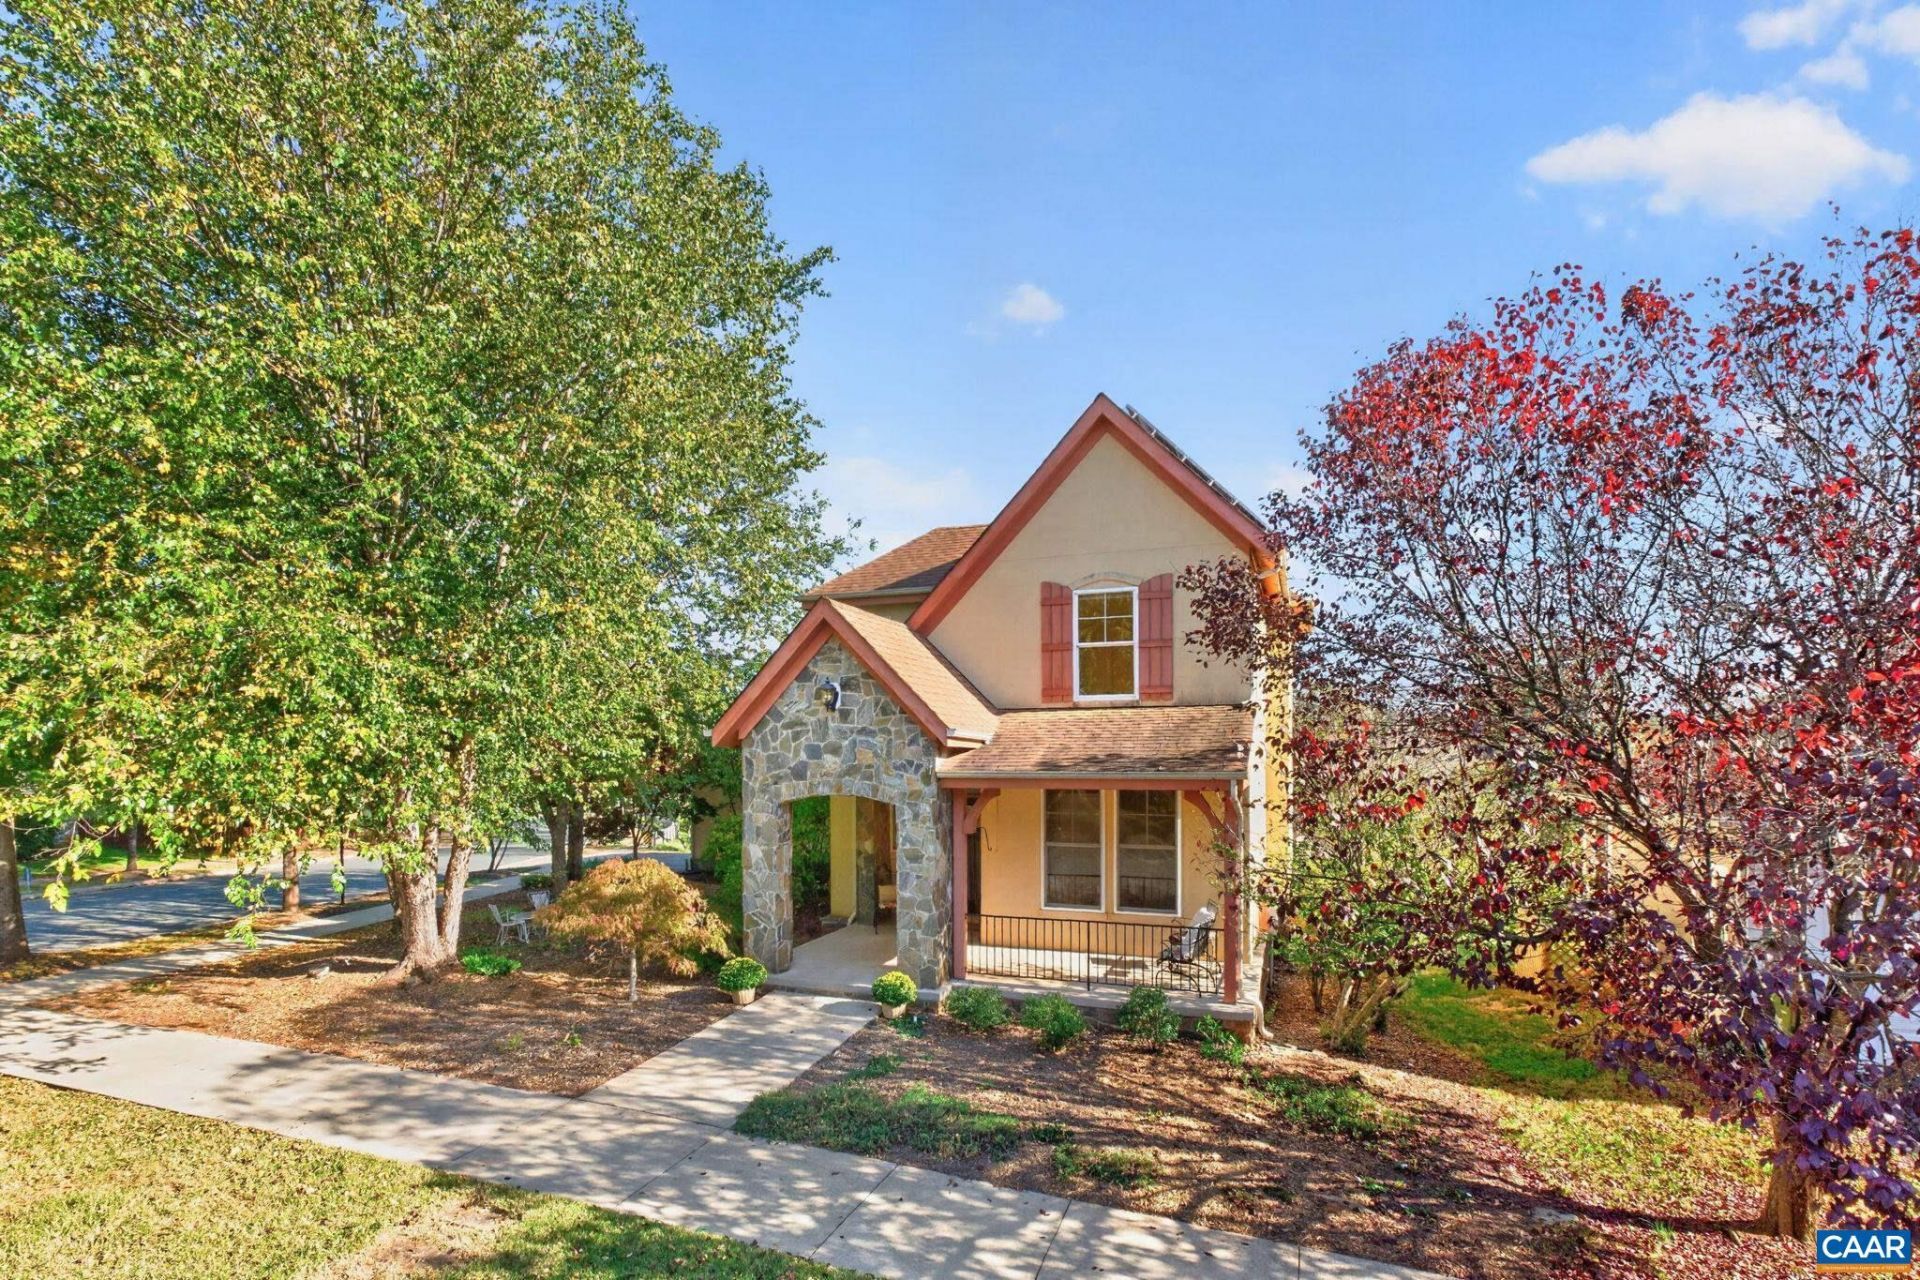
Would you like to save $850 per month on your housing costs? Do you want super low utility bills? This spacious Craftsman home features an in demand studio apartment over the detached garage and with 22 solar panels with newer inverters & tankless water heater, the average electric bill is $67/mo and $19/mo av gas bill! Special features: southwest mountain views, gleaming hardwoods that flow through an open main level, gas fireplace, open floorplan and more. A main-level office/den/bedroom with full bath offers flexibility for guests or work-from-home. Upstairs, the primary suite features hardwood floors and a spa-like ensuite with soaking tub and separate shower, plus two additional bedrooms with brand-new carpet. There are multiple spots for outdoor living: large screened side porch, a rear deck (with retractable screen) & large covered front porch. Full walkout basement for future expansion or storage plus rough ins for bathroom. Additional energy-saving features: 2025 high-efficiency R-32 heat pump, plus a Level 2 50-amp EV charger in the garage. Comfort, efficiency and income potential in one of Charlottesville's most sought-after neighborhoods convenient to Downtown, UVA, or 29 North!
Property Features
Property Type: Residential - Single Family
Basement: Yes
Basement: Exterior Entry, Full, Interior Entry, Unfinished, Walk-Out Access
Cooling: Central Air, Ductless, ENERGY STAR Qualified Equipme
Garage: 2
Heating: Active Solar, Central, Dual System, Heat Pump, Solar
Home Style: Craftsman
Lot Size: 0.18 Acres
Roof Type: Architectural, Copper
Stories: 3.0
Taxes: $6,531
Year Built: 2009
Amenities
Additional Living Quarters
Second Kitchen
Walk-In Closet(s)
Breakfast Bar
Breakfast Area
Entrance Foyer
Programmable Thermostat
Rain Barrel/Cistern(s)
Porch
Feature Descriptions
Appliances: Dishwasher, ENERGY STAR Qualified Appliances, Electric Range, Disposal, Microwave, Refrigerator, Solar Hot Water, Tankless Water Heater, Dryer, Washer
Association Amenities: Picnic Area, Playground, Sports Fields
Community Features: Sidewalks
Days on Site: 19
Exterior: Attic/Crawl Hatchway(s) Insulated, Blown-In Insulat
Fireplace: Gas
Flooring: Carpet, Ceramic Tile, Hardwood, Luxury Vinyl Plank
HOA: Yes
HOA Fee: 150/ Monthly
Laundry: Washer Hookup, Dryer Hookup, Stacked
Lot: Landscaped, Level, Native Plants
Parcel#: 062G0-01-03-10300
Parking: Asphalt, Detached, Electricity, Garage, Garage Door Opener, Off Street, On Street
Parking Notes: Asphalt, Detached, Electricity, Garage, Garage Door Op
Patio/Porch: Deck, Front Porch, Porch, Screened
Security: Smoke Detector(s), Surveillance System
Sewer: Public Sewer
Special View Info: Mountain(s), Residential
Utilities: Cable Available, Fiber Optic Available, Natural Gas Available
View: Mountain(s), Residential
Water: Public
Window: Insulated Windows
Local Schools
High School: Albemarle
Middle School: Burley
Elementary School: Agnor
Listed By / Shown By
Listed By
Agency Name: KELLER WILLIAMS ALLIANCE - CHARLOTTESVILLE
Agency Phone: 434-220-2200
Shown By
Agent Name: Tanya Mayo Martin
Agent Phone: (804) 690-8985
Agency Title: Joyner Fine Properties

Estimate Your Payment
Estimated Payment
$ 4,554.87 per month $3,791.90 Principal & Interest $544.25 Property Tax $218.72 Homeowner's InsuranceChange Payment Information
©Joyner Fine Properties - Seller will consider paying buyer agent compensation based upon the terms and conditions of any offer made. Said compensation to be negotiated in the purchase agreement.
Privacy Policy / DMCA Notice / ADA Accessibility


This site is hosted, designed and copyright
© 1994 - 2026 by
Delta Media Group, Inc. -- Patent Pending --
Agency License Information: Joyner Fine Properties and its agents are licensed in the Commonwealth of Virginia.
507 Tyree Ln | MLS# 683599
This single family home located at 507 Tyree Ln, Charlottesville, VA 22901 is currently listed for sale with an asking price of $749,900. This property was built in 2009 and has 4 bedrooms and 4 full baths with 2873 sq. ft. Tyree Ln is located in the BELVEDERE subdivision. Search BELVEDERE real estate on tanyamartin.joynerfineproperties.com today.