Tanya Mayo Martin

BEDS4
BATHS2 full 1 partial
SQUARE FEET2,250
MLS#VAFX2344432
STATUSCOMING SOON
PROPERTY TYPEResidential - Single Family
SUBDIVISIONKINGS PARK
SCHOOLFAIRFAX COUNTY PUBLIC SCHOOLS
Property Description
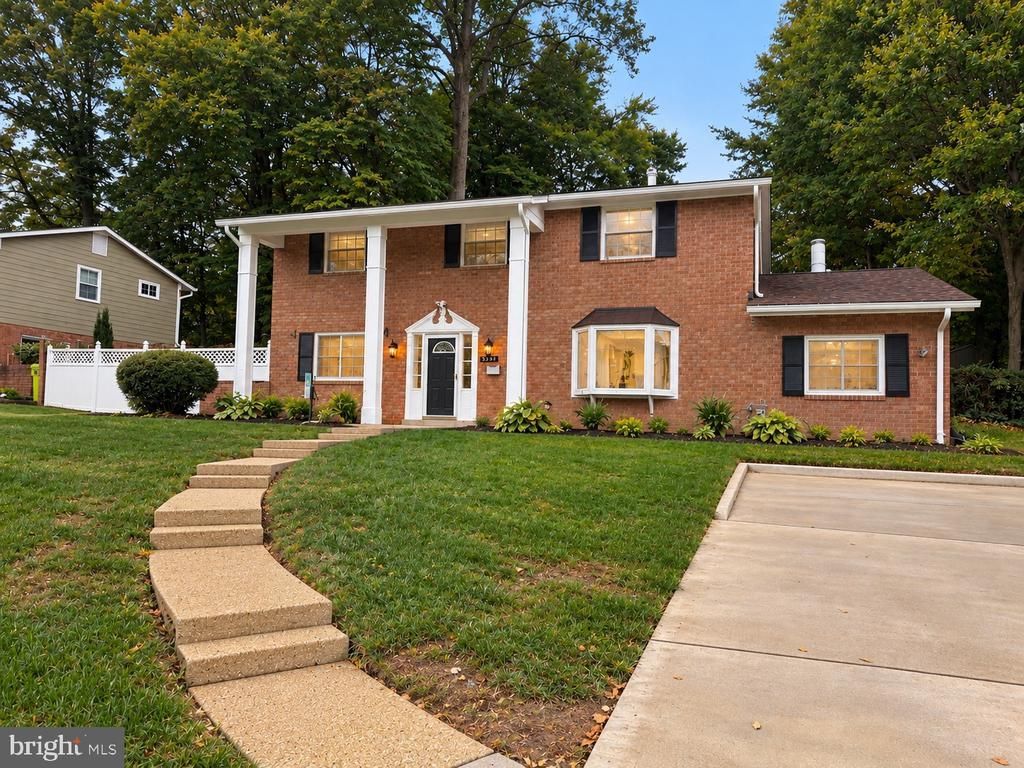
Updated all-brick Colonial tucked away on a quiet, tree-lined cul-de-sac street in the heart of the sought-after Kings Park community. Gleaming hardwood floors throughout the entire home, wonderful indoor-outdoor living spaces, thoughtful updates: New architectural-shingle roof with 6-inch gutters and gutter guards (2025), Samsung washer and dryer (2025), Samsung dishwasher (2025), new concrete driveway (2024), water heater (2019), double wall oven (2019), freshly painted (2026), and replacement double- and triple-pane windows throughout.
Property Features
Property Type: Residential - Single Family
Cooling: Central A/C
Fireplaces: 1
Fuel Type: Natural Gas
Heating: Forced Air
Home Style: Colonial
Lot Size: 0.25 Acres
Stories: 2.0
Taxes: $8,388
Year Built: 1964
Feature Descriptions
Additional Structures: Above Grade
Building Name: KINGS PARK
Days on Site: 43
Exterior: Combination
Interior: Air Filter System, Attic/House Fan, Bathroom - Stall Shower, Bathroom - Tub Shower, Bathroom - Walk-In Shower, Dining Area, Floor Plan - Open, Kitchen - Gourmet, Kitchen - Island, Pantry, Primary Bath(s), Recessed Lighting, Upgraded Countertops, Wood Floors
Lot Dimensions: 0.25 Acre(S)
Number of Rooms: 13
Parking Features: Concrete Driveway, Surface
Parking Notes: 4 Total Parking Spaces
Pet Restrictions: No Pet Restrictions
Sewer: Public Sewer
SQFT Above Finished: 2250
SQFT Total Finished: 2250
Structure Type: Detached
Total Garage/Parking Spaces: 4
Utilities: Cable TV Available
Water: Public
Windows: Bay/Bow, Casement
Local Schools
High School: LAKE BRADDOCK
Middle School: LAKE BRADDOCK SECONDARY SCHOOL
Elementary School: KINGS PARK
School District: FAIRFAX COUNTY PUBLIC SCHOOLS
Listed By / Shown By
Listed By
Agency Name: RE/MAX Realty Group
Agency Phone: 3019214500
Shown By
Agent Name: Tanya Mayo Martin
Agent Phone: (804) 690-8985
Agency Title: Joyner Fine Properties

Estimate Your Payment
Estimated Payment
$ 5,111.27 per month $4,171.65 Principal & Interest $699.00 Property Tax $240.63 Homeowner's InsuranceChange Payment Information
©Joyner Fine Properties - Seller will consider paying buyer agent compensation based upon the terms and conditions of any offer made. Said compensation to be negotiated in the purchase agreement.
Privacy Policy / DMCA Notice / ADA Accessibility


This site is hosted, designed and copyright
© 1994 - 2026 by
Delta Media Group, Inc. -- Patent Pending --
Agency License Information: Joyner Fine Properties and its agents are licensed in the Commonwealth of Virginia.
5232 Perth Court | MLS# VAFX2344432
This single family home located at 5232 Perth Court, Springfield, VA 22151 is currently listed for sale with an asking price of $825,000. This property was built in 1964 and has 4 bedrooms and 2 full and 1 partial baths with 2250 sq. ft. Perth Court is located in the KINGS PARK subdivision within the FAIRFAX COUNTY PUBLIC SCHOOLS school district. Search KINGS PARK real estate on tanyamartin.joynerfineproperties.com today.