Tanya Mayo Martin

BEDS6
BATHS6 full 2 partial
SQUARE FEET9,333
MLS#VAFX2341584
STATUSACTIVE
PROPERTY TYPEResidential - Single Family
SUBDIVISIONKENTLAND POND
SCHOOLFAIRFAX COUNTY PUBLIC SCHOOLS
Property Description
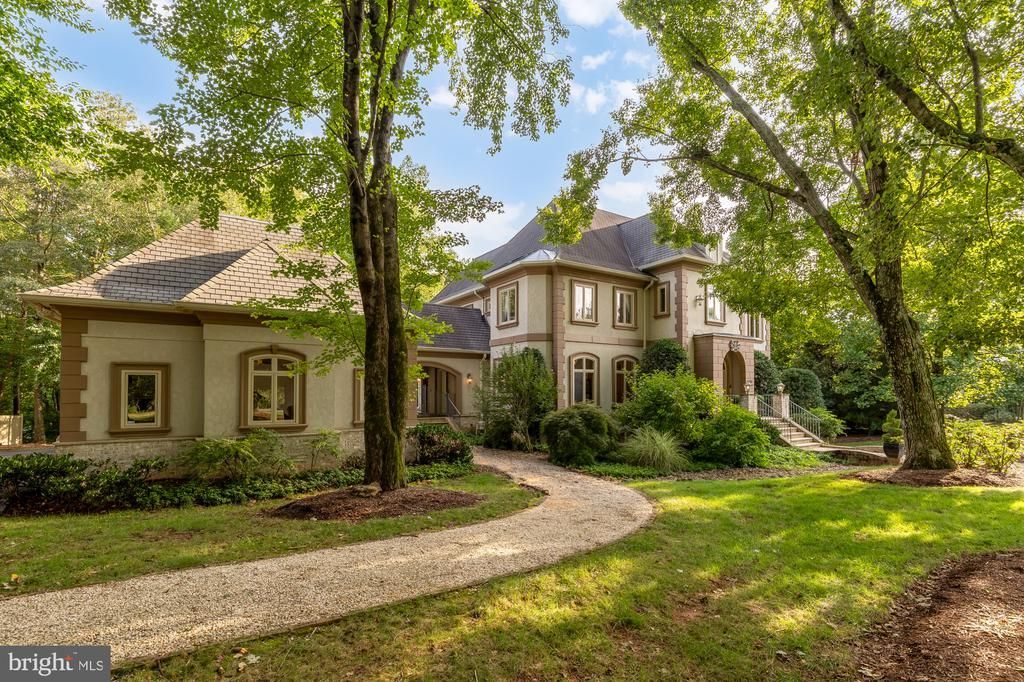
Thoughtfully designed and built by its original builder as his personal residence, this distinctive French Provincial estate offers over 9,300 square feet of finished living space on two picturesque acres overlooking Kentland Pond and a meandering brook. Rich in architectural character, the home showcases imported European doors and fixtures, beautiful hardwood floors, generous entertaining spaces, and timeless details throughout. The expansive layout includes six bedrooms, six full and two half baths, a private office, chef's kitchen, and a luxurious primary suite. A finished walk-out lower level with recreation room, wine nook, and home gym provides additional space to relax and entertain, while a separate au pair or guest suite above the three-car garage offers exceptional flexibility. Mature trees, a stone terrace, and enchanting natural surroundings create a remarkable setting with tremendous potential to personalize and make your own.
Property Features
Property Type: Residential - Single Family
Basement: Yes
Basement: Full, Fully Finished, Improved, Interior Access, Rear Entrance, Walkout Level, Windows
Cooling: Central A/C
Fireplaces: 3
Fuel Type: Electric, Propane - Owned
Garage: 3
Heating: Forced Air, Heat Pump(s)
Home Style: French
Lot Size: 2.02 Acres
Roof Type: Shingle
Stories: 3.0
Taxes: $27,348
Year Built: 2003
Feature Descriptions
Additional Structures: Above Grade, Below Grade
Appliances: Built-In Range, Central Vacuum, Cooktop, Dishwasher, Disposal, Dryer, Oven - Double, Oven - Self Cleaning, Oven - Wall, Oven/Range - Electric, Refrigerator, Stainless Steel Appliances, Washer, Water Heater
Exterior: Stucco, Stone
Exterior: Play Equipment, Extensive Hardscape, Exterior Lighting
Fireplace: Gas/Propane, Mantel(s), Stone, Wood
Flooring: Carpet, Hardwood, Tile/Brick
Interior: Air Filter System, Attic, Breakfast Area, Central Vacuum, Combination Kitchen/Dining, Crown Moldings, Dining Area, Exposed Beams, Formal/Separate Dining Room, Kitchen - Gourmet, Kitchen - Island, Primary Bath(s), Skylight(s), Store/Office, Walk-in Closet(s), Wood Floors
Lot: Cul-de-sac, No Thru Street
Lot Dimensions: 2.02 Acre(S)
Parking Notes: 3 Total Parking Spaces
Pet Restrictions: No Pet Restrictions
Rooms: Living Room, Dining Room, Primary Bedroom, Bedroom 2,Bedroom 3,Bedroom 4,Kitchen, Family Room, Foyer, Breakfast Room, Bedroom 1,Exercise Room, Laundry, Office, Recreation Room, Storage Room, Bedroom 6,Bathroom 1,Bathroom 2,Bathroom 3,Primary Bathroom, Additional Bedroom
Sewer: Public Sewer
Special View Info: Pond
SQFT Above Finished: 6849
SQFT Below Finished: 2484
SQFT Total Finished: 9333
Structure Type: Detached
Total Garage/Parking Spaces: 3
Utilities: Propane
Water: Well
Windows: Casement, Skylights
Room Sizes
Bedroom 1: 19 x 14 Level - Upper 1
Primary Bedroom: 18 x 24 Level - Upper 1
Primary Bathroom: 16 x 19 Level - Upper 1
Bedroom 2: 17 x 15 Level - Upper 1
Bedroom 3: 14 x 12 Level - Upper 1
Bathroom 1: 16 x 10 Level - Upper 1
Bathroom 2: 8 x 6 Level - Upper 1
Bathroom 3: 8 x 7 Level - Upper 1
Additional Bedroom: 15 x 12 Level - Upper 1
Bedroom 4: 7 x 11 Level - Upper 1
Laundry: 10 x 8 Level - Upper 1
Breakfast Room: 15 x 12 Level - Main
Kitchen: 17 x 18 Level - Main
Dining Room: 19 x 16 Level - Main
Living Room: 16 x 18 Level - Main
Office: 17 x 16 Level - Main
Family Room: 18 x 24 Level - Main
Foyer: 16 x 27 Level - Main
Kitchen: 17 x 10 Level - Upper 1
Living Room: 10 x 11 Level - Upper 1
Recreation Room: 17 x 27 Level - Lower 1
Exercise Room: 19 x 25 Level - Lower 1
Office: 16 x 12 Level - Lower 1
Bedroom 6: 17 x 14 Level - Lower 1
Bedroom 6: 9 x 7 Level - Lower 1
Storage Room: 16 x 19 Level - Lower 1
Local Schools
High School: LANGLEY
Middle School: COOPER
Elementary School: FORESTVILLE
School District: FAIRFAX COUNTY PUBLIC SCHOOLS
Listed By / Shown By
Listed By
Agency Name: Compass
Agency Phone: 7032667277
Shown By
Agent Name: Tanya Mayo Martin
Agent Phone: (804) 690-8985
Agency Title: Joyner Fine Properties

Estimate Your Payment
Estimated Payment
$ 15,649.53 per month $12,641.36 Principal & Interest $2,279.00 Property Tax $729.17 Homeowner's InsuranceChange Payment Information
©Joyner Fine Properties - Seller will consider paying buyer agent compensation based upon the terms and conditions of any offer made. Said compensation to be negotiated in the purchase agreement.
Privacy Policy / DMCA Notice / ADA Accessibility


This site is hosted, designed and copyright
© 1994 - 2026 by
Delta Media Group, Inc. -- Patent Pending --
Agency License Information: Joyner Fine Properties and its agents are licensed in the Commonwealth of Virginia.
606 Kentland Drive | MLS# VAFX2341584
This single family home located at 606 Kentland Drive, Great Falls, VA 22066 is currently listed for sale with an asking price of $2,500,000. This property was built in 2003 and has 6 bedrooms and 6 full and 2 partial baths with 9333 sq. ft. Kentland Drive is located in the KENTLAND POND subdivision within the FAIRFAX COUNTY PUBLIC SCHOOLS school district. Search KENTLAND POND real estate on tanyamartin.joynerfineproperties.com today.