Tanya Mayo Martin

BEDS4
BATHS2 full 1 partial
SQUARE FEET2,786
MLS#VALO2139672
STATUSCOMING SOON
PROPERTY TYPEResidential - Single Family
SUBDIVISIONVILLAGE CASE
SCHOOLLOUDOUN COUNTY PUBLIC SCHOOLS
Property Description
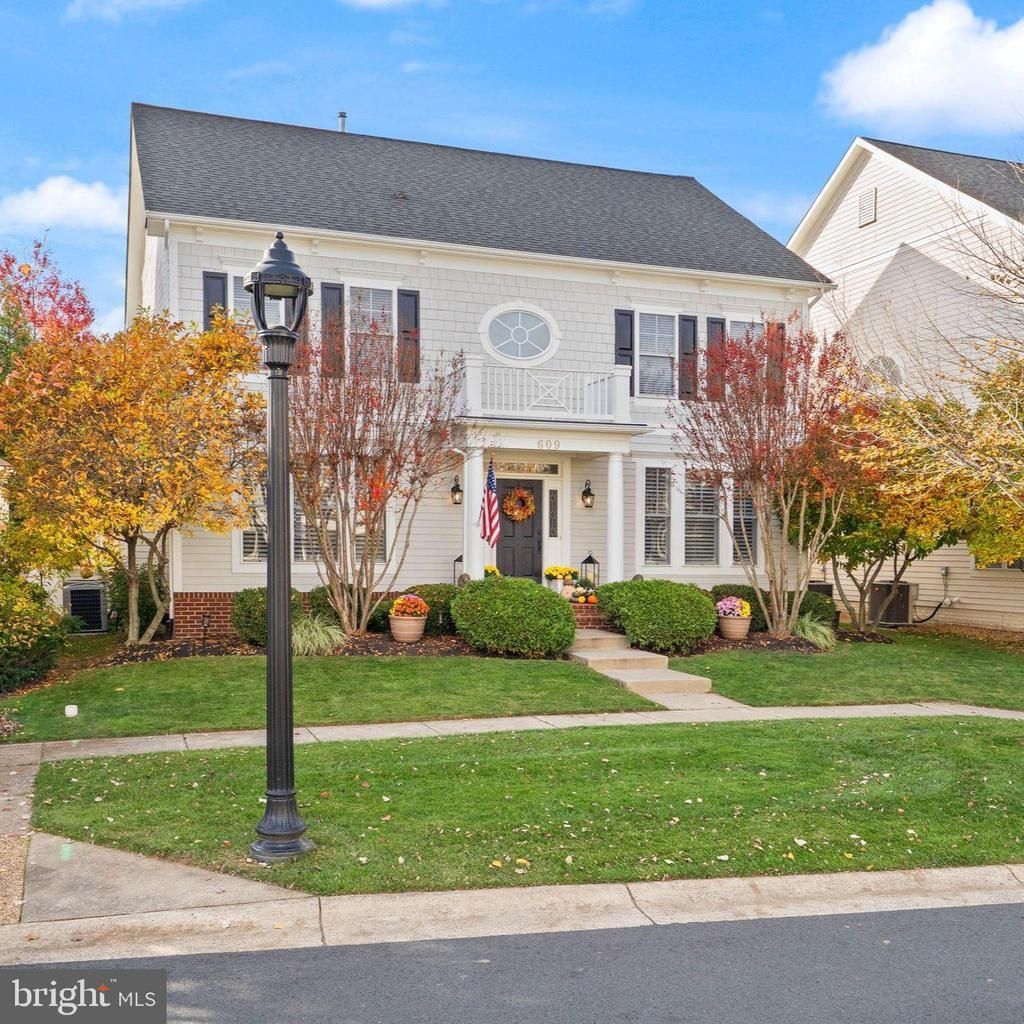
Coming Soon! Expected on the market 11/27/26. Classic small-town charm meets modern convenience in the heart of Purcellville. Tucked into the charming Village Case neighborhood, 609 Kinvarra Place offers a beautifully maintained and thoughtfully updated 4-bedroom, 2.5-bath home with 2,786 finished square feet. With tree-lined streets, welcoming porches, sidewalks, and a true small-town atmosphere, Village Case offers a lifestyle that feels both timeless and wonderfully connected to everything Purcellville has to offer. From the moment you enter this Winslow model, you'll appreciate the light-filled interiors, beautiful staircase, welcoming foyer, crown molding, and warm hardwood floors that extend throughout the entire main level. The formal living and dining rooms feature elegant crown molding, with chair rail detailing in the dining room. A versatile main-level office with doors offers a private workspace for working from home and can easily adapt to a playroom or homework area. The heart of the home is the spacious family room featuring a gas fireplace, ceiling fan, and custom shutters. Open to the family room, the eat-in kitchen offers generous cabinetry and counter space, stainless steel appliances, a large center island, and gas cooking. The kitchen provides easy access to the fenced backyard and charming patio, creating an inviting space for outdoor dining, entertaining, or simply enjoying the beautifully landscaped yard with hydrangeas and evergreen trees. The backyard also includes a walk-up entrance to the unfinished basement, offering excellent potential for future expansion or storage. Upstairs, the spacious primary suite features a tray ceiling, ceiling fan with light, two walk-in closets, and a private en-suite bathroom. The primary bath offers a dual vanity with two sinks, a separate vanity with large mirror, a large soaking tub, and a separate shower with built-in seat. Three additional bedrooms, each with ceiling fans and lights, share a well-appointed hall bathroom with dual vanity and tub. The convenient second-floor laundry room completes the upper level. A detached two-car garage provides additional parking and storage and features a Tesla/EV charger added in 2026. The home has been exceptionally well cared for with numerous recent improvements, including refinished hardwood floors (2023), new carpet throughout (2023), a new hot water heater (2024), new portico roof (2024), new interior paint throughout (2024), new exterior paint on the home and garage (2025), a new HVAC system for one of the two systems (2026), new refrigerator (2026), and Tesla/EV charger (2026). The main roof was replaced in 2019. The location is equally special. Village Case is close to the W&OD Trail, local restaurants, coffee shops, and the charming downtown Purcellville scene, including Magnolias at the Mill. Nearby Purcellville Gateway offers everyday convenience with Harris Teeter, Chick-fil-A, Starbucks, BKD Bagels, IHOP, sweetFrog, and more. The middle school is within walking distance, and there are neighborhood bus stops for the elementary school. Enjoy the best of small-town living with easy access to shopping, dining, recreation, and community events, while Dulles International Airport is approximately 30 minutes away. A beautifully updated home, a charming neighborhood, and an exceptional Purcellville location make 609 Kinvarra Place a wonderful place to call home.
Property Features
Property Type: Residential - Single Family
Basement: Yes
Basement: Full, Unfinished, Walkout Stairs, Rear Entrance, Outside Entrance, Interior Access
Cooling: Central A/C
Fireplaces: 1
Fuel Type: Electric, Propane - Owned
Garage: 2
Heating: Forced Air
Home Style: Colonial
Lot Size: 0.17 Acres
Stories: 3.0
Taxes: $8,609
Year Built: 2007
Feature Descriptions
Additional Structures: Above Grade, Below Grade
Appliances: Dishwasher, Disposal, Dryer, Oven/Range - Gas, Range Hood, Refrigerator, Stainless Steel Appliances, Washer, Exhaust Fan, Icemaker
Days on Site: 10
Exterior: Vinyl Siding
Exterior: Extensive Hardscape, Sidewalks
Fencing: Vinyl, Rear
Fireplace: Gas/Propane, Mantel(s)
Flooring: Hardwood, Carpet, Ceramic Tile
HOA Fee: $67.00/Monthly
Interior: Attic, Wood Floors, Primary Bath(s), Kitchen - Island, Carpet, Ceiling Fan(s), Chair Railings, Crown Moldings, Family Room Off Kitchen, Kitchen - Eat-In, Bathroom - Soaking Tub, Walk-in Closet(s)
Lot: Rear Yard, SideYard(s)
Lot Dimensions: 0.17 Acre(S)
Parking Notes: 2 Total Parking Spaces
Sewer: Public Sewer
SQFT Above Finished: 2786
SQFT Total Finished: 2786
Structure Type: Detached
Total Garage/Parking Spaces: 2
Water: Public
Local Schools
School District: LOUDOUN COUNTY PUBLIC SCHOOLS
Listed By / Shown By
Listed By
Agency Name: Samson Properties
Agency Phone: 7033788810
Shown By
Agent Name: Tanya Mayo Martin
Agent Phone: (804) 690-8985
Agency Title: Joyner Fine Properties

Estimate Your Payment
Estimated Payment
$ 4,969.24 per month $4,019.95 Principal & Interest $717.42 Property Tax $231.88 Homeowner's InsuranceChange Payment Information
©Joyner Fine Properties - Seller will consider paying buyer agent compensation based upon the terms and conditions of any offer made. Said compensation to be negotiated in the purchase agreement.
Privacy Policy / DMCA Notice / ADA Accessibility


This site is hosted, designed and copyright
© 1994 - 2026 by
Delta Media Group, Inc. -- Patent Pending --
Agency License Information: Joyner Fine Properties and its agents are licensed in the Commonwealth of Virginia.
609 Kinvarra Place | MLS# VALO2139672
This single family home located at 609 Kinvarra Place, Purcellville, VA 20132 is currently listed for sale with an asking price of $795,000. This property was built in 2007 and has 4 bedrooms and 2 full and 1 partial baths with 2786 sq. ft. Kinvarra Place is located in the VILLAGE CASE subdivision within the LOUDOUN COUNTY PUBLIC SCHOOLS school district. Search VILLAGE CASE real estate on tanyamartin.joynerfineproperties.com today.