Tanya Mayo Martin

BEDS3
BATHS3 full 1 partial
SQUARE FEET1,918
MLS#VAFX2340086
STATUSACTIVE
PROPERTY TYPEResidential - Townhouse
SUBDIVISIONTHE TIMBERS
SCHOOLFAIRFAX COUNTY PUBLIC SCHOOLS
Property Description
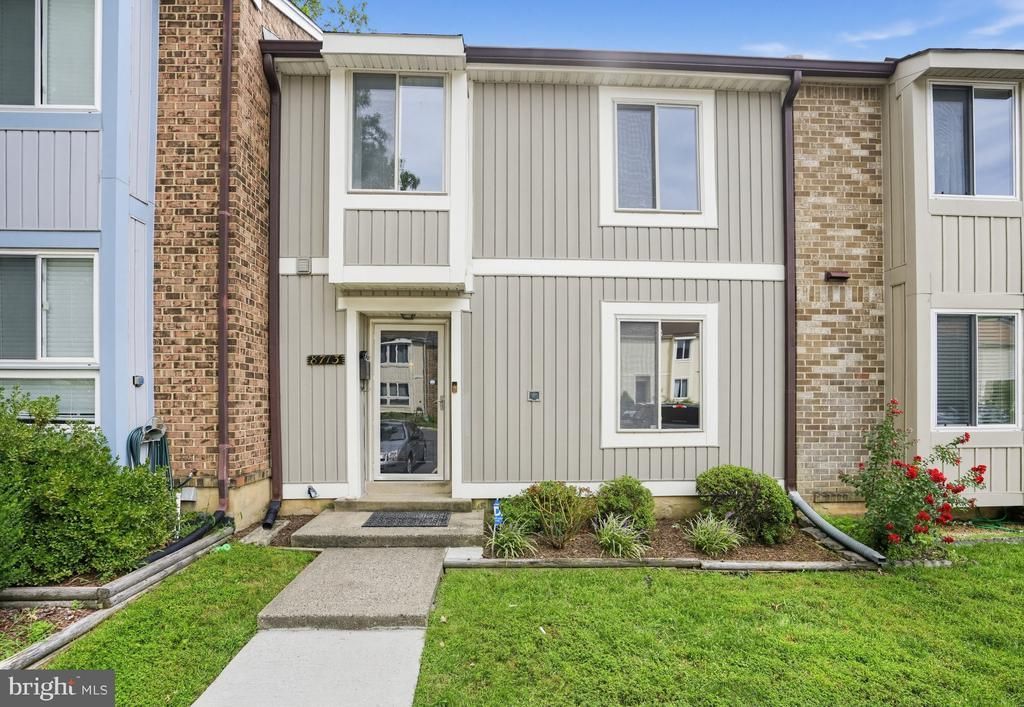
Renovated three-level townhome in The Timbers, 0.3 miles from West Springfield High and 0.5 from Cardinal Forest Elementary, inside one of the tightest school pyramids in Fairfax County. Brand-new kitchen with new cabinetry, new stainless appliances, and counters built for actual cooking. New wide-plank LVP on the main level, new carpet everywhere else, fresh paint throughout. Main level living room with fireplace, and formal dining room — Three bedrooms and two full baths upstairs, including a primary with its own walk-in shower. The finished walkout basement adds 500 square feet, a third full bath, and a bonus room with a closet: office, gym, guest suite, or all three, with its own rear entrance and patio. Assigned parking out front, one spot plus second guest space, plus street parking. HOA covers trash, snow removal, road maintenance, and common grounds — $295/quarter. Playgrounds, basketball courts, community pool, and walking paths in the community. Rolling Road commuter routes, shopping, and dining minutes out. 3D walkthrough available!
Property Features
Property Type: Residential - Townhouse
Basement: Yes
Basement: Daylight, Full, Outside Entrance, Rear Entrance, Walkout Level
Cooling: Central A/C
Fireplaces: 1
Fuel Type: Electric
Heating: 90% Forced Air
Home Style: Colonial
Lot Size: 0.03 Acres
Roof Type: Architectural Shingle
Stories: 2.0
Taxes: $6,999
Year Built: 1978
Feature Descriptions
Additional Structures: Above Grade, Below Grade
Appliances: Built-In Microwave, Built-In Range, Dishwasher, Disposal, Dryer, Oven/Range - Electric, Refrigerator, Stainless Steel Appliances, Washer
Days on Site: 69
Exterior: Combination
HOA Fee: $295.00/Quarterly
Interior: Bathroom - Tub Shower, Bathroom - Walk-In Shower, Carpet, Dining Area, Floor Plan - Traditional, Formal/Separate Dining Room, Primary Bath(s), Recessed Lighting, Upgraded Countertops
Lot Dimensions: 0.03 Acre(S)
Parking Features: Assigned
Parking Notes: 1 Total Parking Spaces
Pet Restrictions: Cats OK, Dogs OK
Sewer: Public Sewer
SQFT Above Finished: 1418
SQFT Below Finished: 500
SQFT Total Finished: 1918
Structure Type: Interior Row/Townhouse
Total Garage/Parking Spaces: 1
Water: Public
Local Schools
High School: WEST SPRINGFIELD
Middle School: IRVING
School District: FAIRFAX COUNTY PUBLIC SCHOOLS
Listed By / Shown By
Listed By
Agency Name: BPG Real Estate
Agency Phone: 5712100140
Shown By
Agent Name: Tanya Mayo Martin
Agent Phone: (804) 690-8985
Agency Title: Joyner Fine Properties

Estimate Your Payment
Estimated Payment
$ 3,765.44 per month $3,008.64 Principal & Interest $583.25 Property Tax $173.54 Homeowner's InsuranceChange Payment Information
©Joyner Fine Properties - Seller will consider paying buyer agent compensation based upon the terms and conditions of any offer made. Said compensation to be negotiated in the purchase agreement.
Privacy Policy / DMCA Notice / ADA Accessibility


This site is hosted, designed and copyright
© 1994 - 2026 by
Delta Media Group, Inc. -- Patent Pending --
Agency License Information: Joyner Fine Properties and its agents are licensed in the Commonwealth of Virginia.
8713 Ridge Hollow Court | MLS# VAFX2340086
This townhouse located at 8713 Ridge Hollow Court, Springfield, VA 22152 is currently listed for sale with an asking price of $595,000. This property was built in 1978 and has 3 bedrooms and 3 full and 1 partial baths with 1918 sq. ft. Ridge Hollow Court is located in the THE TIMBERS subdivision within the FAIRFAX COUNTY PUBLIC SCHOOLS school district. Search THE TIMBERS real estate on tanyamartin.joynerfineproperties.com today.