Tanya Mayo Martin

BEDS3
BATHS3 full 1 partial
SQUARE FEET3,768
MLS#VAKG2008212
STATUSPENDING
PROPERTY TYPEResidential - Single Family
SUBDIVISIONOAKWOOD ESTATES
SCHOOLKING GEORGE COUNTY PUBLIC SCHOOLS
Property Description
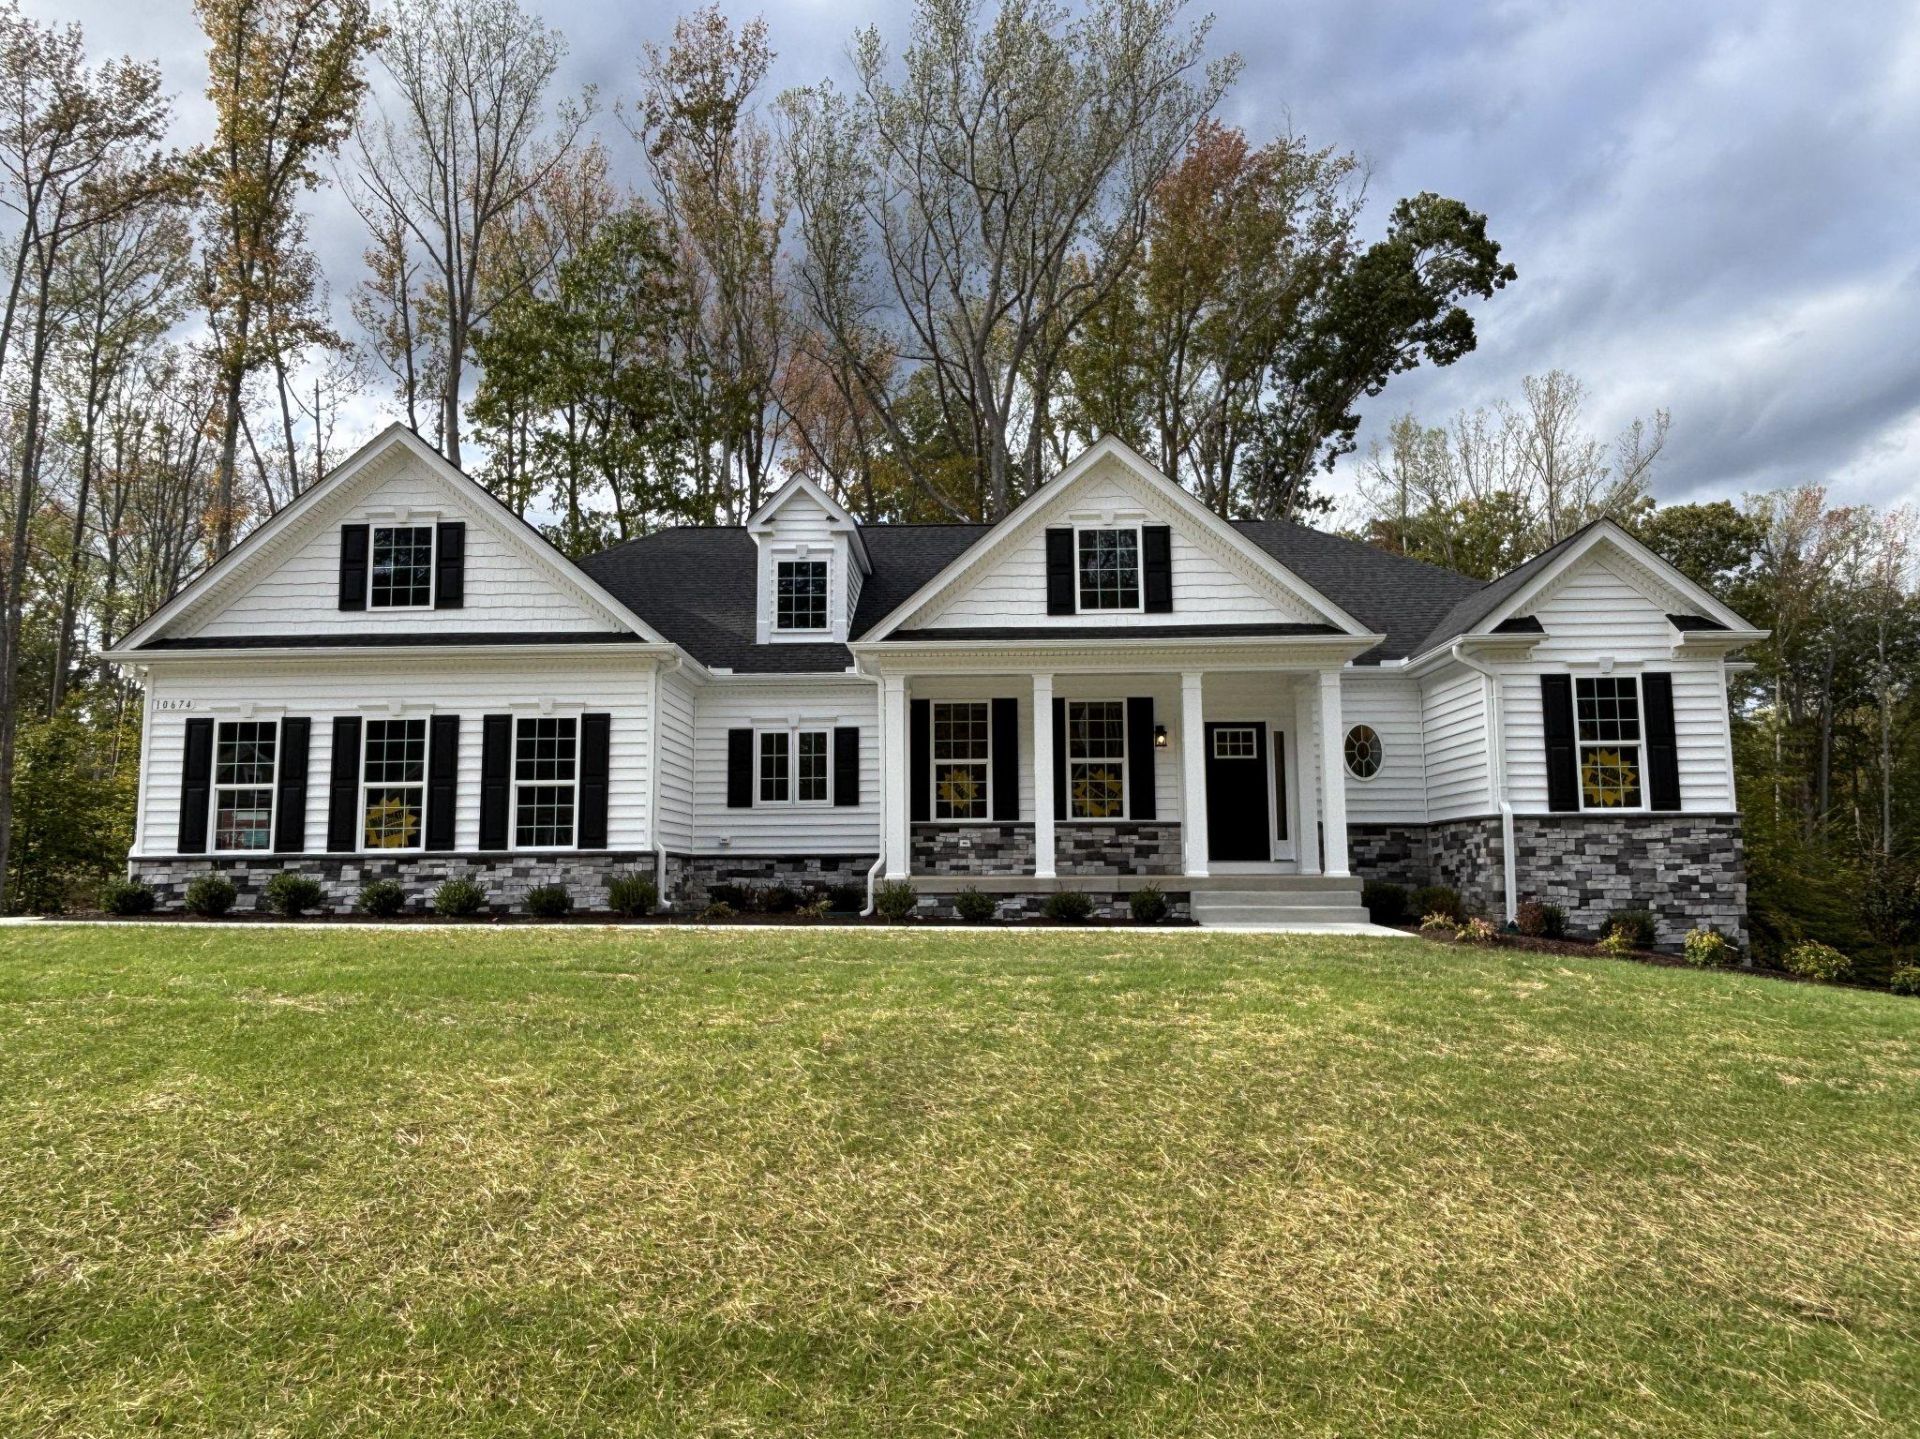
Built to the buyers' specifications, QBHI's Brentwood D3 features an upgraded elevation with a front porch; a rear screened porch and deck; a 3-car sideload garage; 2 foot center width extension enlarging the breakfast area, kitchen, pantry and laundry room; and a basement rec room, study and full bathroom. The house sits on a 2 acre lot in section 6 of the FIFTH and FINAL phase of the sought-after Oakwood Estates community. The neighborhood offers a clubhouse, pool, tennis courts, playground and athletic field. It is conveniently located near Dahlgren, Southern Maryland and Fredericksburg. ** The photo is of a similar Brentwood.
Property Features
Property Type: Residential - Single Family
Basement: Yes
Basement: Outside Entrance, Partially Finished, Connecting Stairway, Daylight, Partial, Heated, Interior Access, Poured Concrete, Rear Entrance, Space For Rooms, Walkout Level, Windows
Cooling: Central A/C, Energy Star Cooling System, Fresh Air R
Fuel Type: Electric, Propane - Leased
Garage: 3
Heating: Heat Pump - Gas BackUp, Energy Star Heating System,
Home Style: Ranch/Rambler
Lot Size: 2.00 Acres
Roof Type: Architectural Shingle
Stories: 1.0
Taxes: $0
Year Built: 2026
Feature Descriptions
Accessibility: 2+ Access Exits,32"+ wide Doors
Additional Structures: Above Grade, Below Grade
Appliances: Built-In Microwave, Cooktop, ENERGY STAR Dishwasher, Exhaust Fan, Oven - Wall, Stainless Steel Appliances, Washer/Dryer Hookups Only, Water Heater - Tankless
Days on Site: 153
Exterior: CPVC/PVC, Stick Built, Stone, Vinyl Siding
Exterior: Exterior Lighting, Gutter System
Flooring: Hardwood
HOA Fee: $885.00/Annually
Interior: Attic, Bathroom - Tub Shower, Bathroom - Walk-In Shower, Breakfast Area, Crown Moldings, Entry Level Bedroom, Family Room Off Kitchen, Floor Plan - Open, Formal/Separate Dining Room, Kitchen - Gourmet, Kitchen - Island, Kitchen - Table Space, Pantry, Primary Bath(s), Recessed Lighting, Upgraded Countertops, Walk-in Closet(s), Wood Floors
Lot: Backs to Trees, Cul-de-sac
Lot Dimensions: 2.00 Acre(S)
Parking Features: Asphalt Driveway
Parking Notes: 5 Total Parking Spaces
Rooms: Study, Recreation Room
Sewer: On Site Septic
SQFT Above Finished: 2781
SQFT Below Finished: 987
SQFT Total Finished: 3768
Structure Type: Detached
Total Garage/Parking Spaces: 5
Utilities: Propane, Under Ground
Water: Well
Windows: Casement, ENERGY STAR Qualified, Low-E, Screens
Local Schools
School District: KING GEORGE COUNTY PUBLIC SCHOOLS
Listed By / Shown By
Listed By
Agency Name: JPAR Real Estate Professionals
Agency Phone: 3016844895
Shown By
Agent Name: Tanya Mayo Martin
Agent Phone: (804) 690-8985
Agency Title: Joyner Fine Properties

Estimate Your Payment
Estimated Payment
$ 4,167.04 per month $3,939.79 Principal & Interest $0.00 Property Tax (data not provided by mls) $227.25 Homeowner's InsuranceChange Payment Information
©Joyner Fine Properties - Seller will consider paying buyer agent compensation based upon the terms and conditions of any offer made. Said compensation to be negotiated in the purchase agreement.
Privacy Policy / DMCA Notice / ADA Accessibility


This site is hosted, designed and copyright
© 1994 - 2026 by
Delta Media Group, Inc. -- Patent Pending --
Agency License Information: Joyner Fine Properties and its agents are licensed in the Commonwealth of Virginia.
9146 Hawthorn Court | MLS# VAKG2008212
This single family home located at 9146 Hawthorn Court, King George, VA 22485 is currently listed for sale with an asking price of $779,147. This property was built in 2026 and has 3 bedrooms and 3 full and 1 partial baths with 3768 sq. ft. Hawthorn Court is located in the OAKWOOD ESTATES subdivision within the KING GEORGE COUNTY PUBLIC SCHOOLS school district. Search OAKWOOD ESTATES real estate on tanyamartin.joynerfineproperties.com today.