Tanya Mayo Martin

BEDS5
BATHS4 full 1 partial
SQUARE FEET5,872
MLS#VAFX2318542
STATUSACTIVE
PROPERTY TYPEResidential - Single Family
SUBDIVISIONTALISMAN COURT
SCHOOLFAIRFAX COUNTY PUBLIC SCHOOLS
Property Description
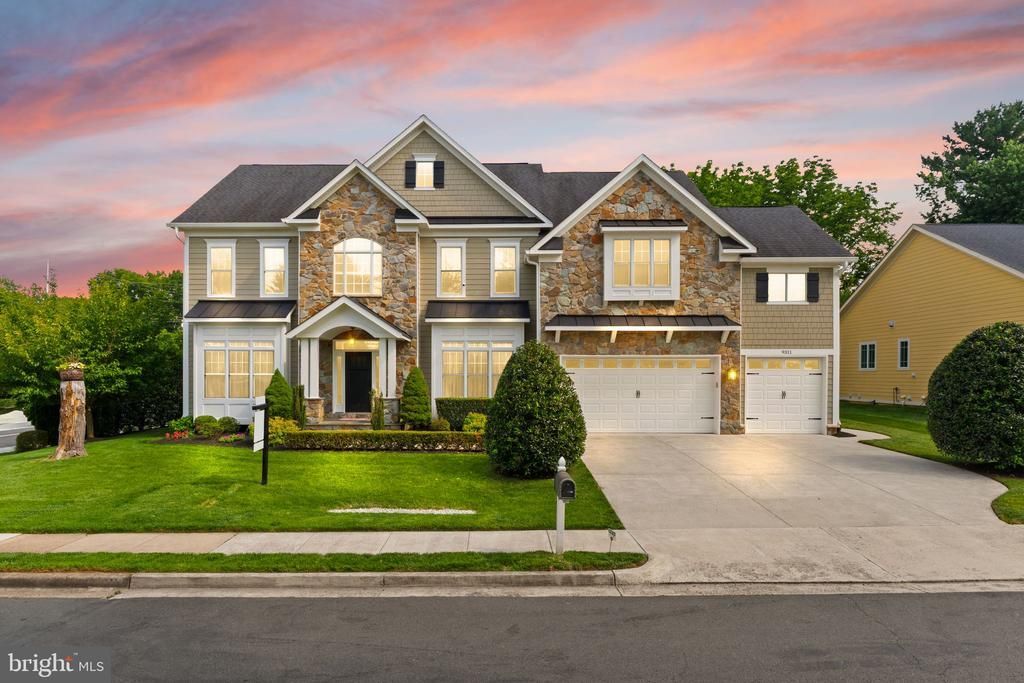
Looking for luxury, style, and an exceptional location€ Look no further. This stunning custom-built home offers over 5,800 square feet of beautifully appointed living space, featuring 9+ foot ceilings, rich hardwood floors, a spacious three-car garage, and an array of premium upgrades throughout. The gourmet kitchen is a chef’s dream, showcasing GE Monogram stainless-steel appliances, designer tile, elegant granite countertops, and abundant space for entertaining. The inviting family room is equally impressive, highlighted by a coffered ceiling, transom windows, and a striking stone fireplace that serves as the heart of the home. Designed with both comfort and functionality in mind, the fully finished lower level provides exceptional versatility. This expansive space includes a large recreation room, kitchenette, private office, and a fifth bedroom—perfect for guests, extended family, or multi-generational living. Combining timeless craftsmanship, thoughtful design, and luxurious finishes, this exceptional residence delivers the perfect balance of elegance and everyday livability. A truly remarkable home ready to impress even the most discerning buyer.
Property Features
Property Type: Residential - Single Family
Basement: Yes
Basement: Daylight, Full
Cooling: Central A/C
Fireplaces: 1
Fuel Type: Natural Gas
Garage: 3
Heating: 90% Forced Air
Home Style: Craftsman
Lot Size: 0.25 Acres
Roof Type: Composite
Stories: 3.0
Taxes: $22,693
Year Built: 2014
Feature Descriptions
Additional Structures: Above Grade, Below Grade
Appliances: Built-In Microwave, Built-In Range, Dishwasher, Disposal, Dryer, Exhaust Fan, Icemaker, Oven/Range - Gas, Refrigerator, Stainless Steel Appliances, Washer, Water Heater
Exterior: Aluminum Siding, Brick
Exterior: Exterior Lighting
Fireplace: Brick
Flooring: Carpet, Hardwood, Ceramic Tile
HOA Fee: $200.00/Annually
Interior: Bathroom - Walk-In Shower, Carpet, Crown Moldings, Floor Plan - Open, Kitchen - Gourmet, Kitchen - Island, Pantry, Recessed Lighting, Walk-in Closet(s), Wet/Dry Bar, Window Treatments, Wood Floors
Lot Dimensions: 0.25 Acre(S)
Parking Notes: 3 Total Parking Spaces
Sewer: Public Sewer
SQFT Above Finished: 4162
SQFT Below Finished: 1710
SQFT Total Finished: 5872
Structure Type: Detached
Total Garage/Parking Spaces: 3
Water: Public
Windows: Double Pane
Local Schools
High School: MADISON
Middle School: KILMER
Elementary School: WOLFTRAP
School District: FAIRFAX COUNTY PUBLIC SCHOOLS
Listed By / Shown By
Listed By
Agency Name: Samson Properties
Agency Phone: 7033788810
Shown By
Agent Name: Tanya Mayo Martin
Agent Phone: (804) 690-8985
Agency Title: Joyner Fine Properties

Estimate Your Payment
Estimated Payment
$ 13,121.79 per month $10,618.24 Principal & Interest $1,891.08 Property Tax $612.47 Homeowner's InsuranceChange Payment Information
©Joyner Fine Properties - Seller will consider paying buyer agent compensation based upon the terms and conditions of any offer made. Said compensation to be negotiated in the purchase agreement.
Privacy Policy / DMCA Notice / ADA Accessibility


This site is hosted, designed and copyright
© 1994 - 2026 by
Delta Media Group, Inc. -- Patent Pending --
Agency License Information: Joyner Fine Properties and its agents are licensed in the Commonwealth of Virginia.
9311 Talisman Drive | MLS# VAFX2318542
This single family home located at 9311 Talisman Drive, Vienna, VA 22182 is currently listed for sale with an asking price of $2,099,900. This property was built in 2014 and has 5 bedrooms and 4 full and 1 partial baths with 5872 sq. ft. Talisman Drive is located in the TALISMAN COURT subdivision within the FAIRFAX COUNTY PUBLIC SCHOOLS school district. Search TALISMAN COURT real estate on tanyamartin.joynerfineproperties.com today.