Tanya Mayo Martin

BEDS7
BATHS7 full 1 partial
SQUARE FEET7,280
MLS#VAFX2279020
STATUSCOMING SOON
PROPERTY TYPEResidential - Single Family
SCHOOLFAIRFAX COUNTY PUBLIC SCHOOLS
Property Description
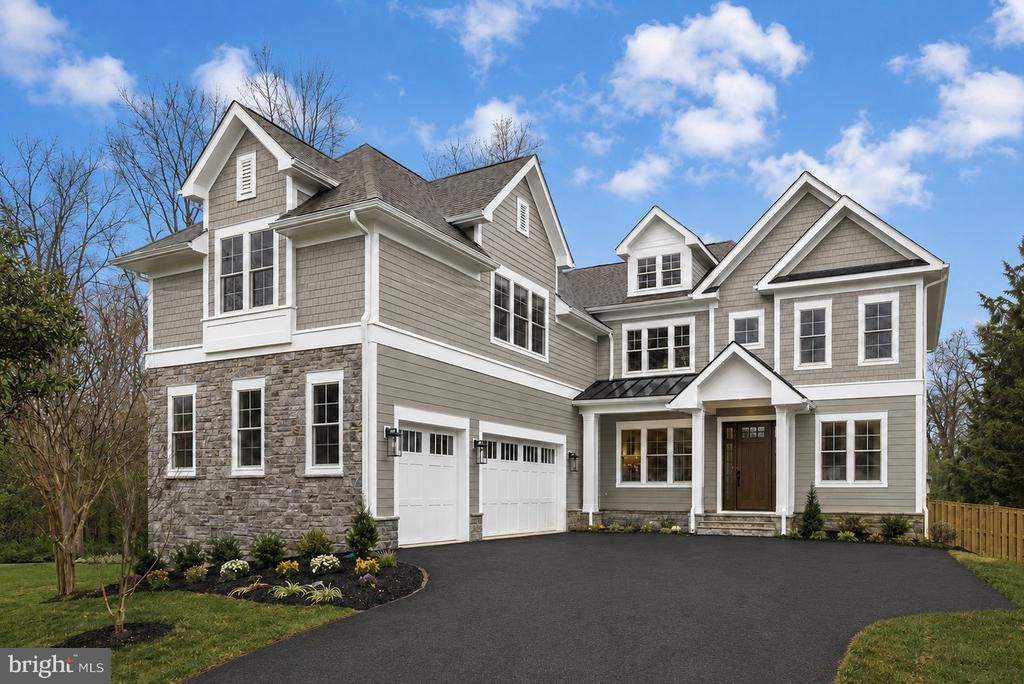
*** Pick your Incentive!! Sekas Incentive packages include; rate buy-down, credits towards closing OR upgrade allowances!! *** Newly built by Sekas Homes, this stunning Aiden II model offers 7 bedrooms, 7.5 baths, and over 7,000 square feet of thoughtfully designed living space, blending modern luxury with casual elegance. The exterior features Elevation #2, a three-car side-load garage, finished basement, and a fenced rear yard with a six-foot board-on-board privacy fence and two gates. The main level showcases 10 foot ceilings, a designer kitchen with upgraded 9-foot wall cabinetry, a butler’s pantry, Level 2 quartz countertops, a full-height quartz backsplash, a 33-inch apron-front sink, and an upgraded KitchenAid appliance package, complemented by beverage centers in both the kitchen and lower-level bar. RevWood flooring extends throughout the main level, while the light-filled family room features a striking linear gas fireplace with a polished tile surround and a custom coffered ceiling. The formal dining room is enhanced by custom ceiling trim, and a private guest suite offers a full bath. The spacious owner’s suite features upgraded shelving, a spa-inspired bath with a frameless shower door, dual backlit and frontlit LED mirrors, and elegant tile finishes. An impressive bonus room with a vaulted ceiling, walk-in closet, and full bath offers exceptional flexibility. The finished lower level includes a recreation room, bedroom, full bath with an oversized shower, exercise room with a full mirror wall and rubber flooring, and a dedicated bar with quartz countertops and a beverage center. Enjoy outdoor living on the screened porch and deck, complete with black metal balusters, a dedicated TV wall, and prewiring for future heaters. A generous rear yard with privacy fencing offers excellent potential for a pool and additional outdoor enjoyment. Just two miles from downtown Vienna, enjoy convenient access to some of the area's finest restaurants, boutiques, and shops. Located within the sought-after Flint Hill/Thoreau/Madison pyramid.
Property Features
Property Type: Residential - Single Family
Basement: Yes
Basement: Full
Cooling: Central A/C
Fireplaces: 2
Fuel Type: Natural Gas
Garage: 3
Heating: Forced Air
Home Style: Transitional
Lot Size: 0.50 Acres
Roof Type: Architectural Shingle
Stories: 3.0
Taxes: $10,106
Year Built: 2026
Feature Descriptions
Additional Structures: Above Grade, Below Grade
Appliances: Built-In Range, Dishwasher, Oven - Wall, Oven/Range - Gas, Refrigerator
Exterior: Blown-In Insulation, HardiPlank Type, Spray Foam Ins
Fireplace: Gas/Propane
Flooring: Hardwood, Carpet, Ceramic Tile
Interior: Crown Moldings, Breakfast Area, Carpet, Dining Area, Entry Level Bedroom, Family Room Off Kitchen, Floor Plan - Open, Kitchen - Gourmet, Kitchen - Island, Kitchen - Table Space, Pantry, Primary Bath(s), Recessed Lighting, Walk-in Closet(s), Wood Floors
Lot Dimensions: 0.50 Acre(S)
Parking Notes: 3 Total Parking Spaces
Rooms: Living Room, Dining Room, Primary Bedroom, Bedroom 2,Bedroom 3,Bedroom 4,Kitchen, Family Room, Foyer, Breakfast Room, Exercise Room, Laundry, Mud Room, Recreation Room, Storage Room, Bathroom 2,Bathroom 3,Bonus Room, Primary Bathroom, Full Bath, Half Bath, Additional Bedroom
Sewer: Public Sewer
SQFT Above Finished: 5324
SQFT Below Finished: 1956
SQFT Total Finished: 7280
Structure Type: Detached
Total Garage/Parking Spaces: 3
Water: Public
Windows: Double Hung, Energy Efficient, Insulated, Low-E, Screens, Vinyl Clad
Local Schools
High School: MADISON
Middle School: THOREAU
Elementary School: FLINT HILL
School District: FAIRFAX COUNTY PUBLIC SCHOOLS
Listed By / Shown By
Listed By
Agency Name: Samson Properties
Agency Phone: 7033788810
Shown By
Agent Name: Tanya Mayo Martin
Agent Phone: (804) 690-8985
Agency Title: Joyner Fine Properties

Estimate Your Payment
Estimated Payment
$ 15,816.62 per month $14,157.82 Principal & Interest $842.17 Property Tax $816.64 Homeowner's InsuranceChange Payment Information
©Joyner Fine Properties - Seller will consider paying buyer agent compensation based upon the terms and conditions of any offer made. Said compensation to be negotiated in the purchase agreement.
Privacy Policy / DMCA Notice / ADA Accessibility


This site is hosted, designed and copyright
© 1994 - 2026 by
Delta Media Group, Inc. -- Patent Pending --
Agency License Information: Joyner Fine Properties and its agents are licensed in the Commonwealth of Virginia.
9928 Woodrow Street | MLS# VAFX2279020
This single family home located at 9928 Woodrow Street, Vienna, VA 22181 is currently listed for sale with an asking price of $2,799,900. This property was built in 2026 and has 7 bedrooms and 7 full and 1 partial baths with 7280 sq. ft. Woodrow Street is located within the FAIRFAX COUNTY PUBLIC SCHOOLS school district. Search Vienna real estate on tanyamartin.joynerfineproperties.com today.