Tanya Mayo Martin

BEDS4
BATHS3 full 1 partial
SQUARE FEET2,300
MLS#VAFX2344618
STATUSACTIVE
PROPERTY TYPEResidential - Townhouse
SUBDIVISIONCOPPERMINE CROSSING
SCHOOLFAIRFAX COUNTY PUBLIC SCHOOLS
Property Description
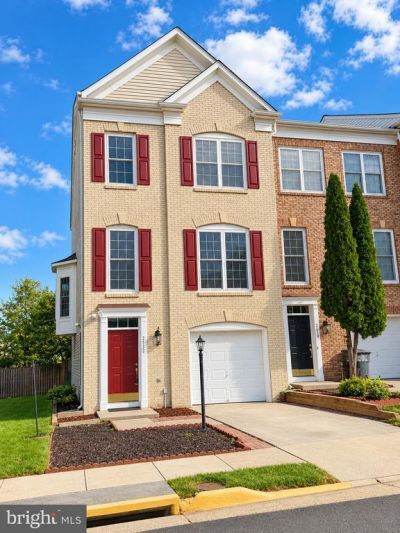
Nestled in the charming community of Coppermine Crossing, this end-of-row townhouse offers a wonderful blend of comfort, space, and style. Built in 2005, this Colonial-style residence features an attractive brick front and approximately 1,674 square feet of thoughtfully designed living space across three finished levels. Enter the home on the main-level basement, where you are welcomed by a spacious family room featuring a cozy fireplace—an ideal space for relaxing or entertaining. This level also includes a private bedroom and full bathroom, offering excellent flexibility for guests, extended family, a home office, or additional living space. Front and rear entrances provide convenient access to this versatile level. Upstairs, the open and inviting floor plan seamlessly connects the living and dining areas, creating a comfortable setting for both everyday living and entertaining. An abundance of natural light enhances the warm and welcoming atmosphere. The kitchen opens to a spacious composite deck accented with solar lighting, providing a great outdoor space for dining, relaxing, or entertaining. The adjoining breakfast area is the perfect spot to enjoy your morning coffee while overlooking the surrounding community. The upper bedroom level includes a spacious primary bedroom with a sitting area, creating a comfortable private retreat. With three finished levels, flexible living spaces, a composite deck, and a desirable end-of-row location, this beautiful townhouse offers the space and functionality to complement a variety of lifestyles. Don’t miss the opportunity to make it your new home.
Property Features
Property Type: Residential - Townhouse
Basement: Yes
Basement: Front Entrance, Rear Entrance, Fully Finished, Walkout Level
Cooling: Central A/C
Fireplaces: 1
Fuel Type: Natural Gas
Garage: 1
Heating: Forced Air
Home Style: Colonial
Lot Size: 0.04 Acres
Stories: 3.0
Taxes: $7,301
Year Built: 2005
Feature Descriptions
Additional Structures: Above Grade, Below Grade
Appliances: Dishwasher, Disposal, Dryer, Exhaust Fan, Icemaker, Microwave, Oven/Range - Gas, Range Hood, Refrigerator, Washer
Exterior: Brick Front
Fireplace: Screen
HOA Fee: $105.00/Monthly
Interior: Breakfast Area, Combination Dining/Living, Primary Bath(s), Window Treatments, Wood Floors, Upgraded Countertops, Floor Plan - Open
Lot Dimensions: 0.04 Acre(S)
Parking Features: Unassigned, Paved Driveway
Parking Notes: 1 Total Parking Spaces
Rooms: Living Room, Dining Room, Kitchen, Family Room, Breakfast Room
Sewer: Other, Public Sewer
SQFT Above Finished: 1674
SQFT Below Finished: 626
SQFT Total Finished: 2300
Structure Type: End of Row/Townhouse
Total Garage/Parking Spaces: 1
Water: Public
Local Schools
School District: FAIRFAX COUNTY PUBLIC SCHOOLS
Listed By / Shown By
Listed By
Agency Name: Samson Properties
Agency Phone: 7033788810
Shown By
Agent Name: Tanya Mayo Martin
Agent Phone: (804) 690-8985
Agency Title: Joyner Fine Properties

Estimate Your Payment
Estimated Payment
$ 4,244.67 per month $3,437.94 Principal & Interest $608.42 Property Tax $198.30 Homeowner's InsuranceChange Payment Information
©Joyner Fine Properties - Seller will consider paying buyer agent compensation based upon the terms and conditions of any offer made. Said compensation to be negotiated in the purchase agreement.
Privacy Policy / DMCA Notice / ADA Accessibility


This site is hosted, designed and copyright
© 1994 - 2026 by
Delta Media Group, Inc. -- Patent Pending --
Agency License Information: Joyner Fine Properties and its agents are licensed in the Commonwealth of Virginia.
| MLS# VAFX2344618
This townhouse located at , Herndon, VA 20171 is currently listed for sale with an asking price of $679,900. This property was built in 2005 and has 4 bedrooms and 3 full and 1 partial baths with 2300 sq. ft. is located in the COPPERMINE CROSSING subdivision within the FAIRFAX COUNTY PUBLIC SCHOOLS school district. Search COPPERMINE CROSSING real estate on tanyamartin.joynerfineproperties.com today.